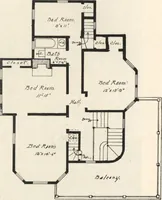
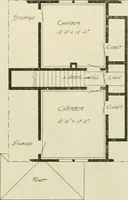
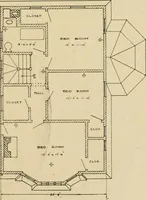
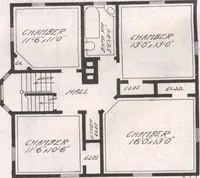
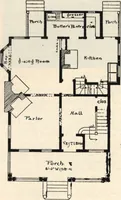
Guaranteed building plans with interior views and details : a standard collection of new, original and artistic designs of cottages, bungalows, residences and flats of frame, brick, cement, plaster, concrete blocks, hollow tile, stucco etc. and farm buildings of all descriptions together with interior and exterior details and interior views. (1915)
William A. Radford · Radford Architectural Company · leaf 96
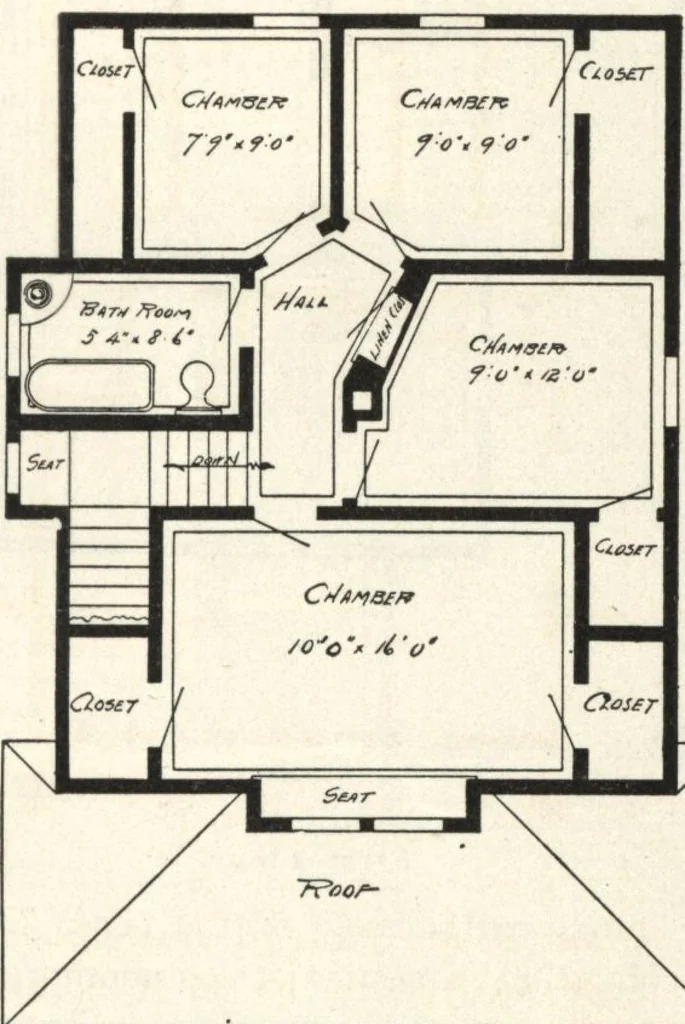
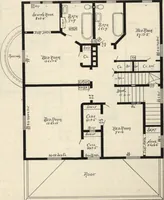
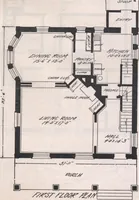
In this design illustrated, the attract-ive effect is strengthened by the largegambrel dormer on one side. Thisserves a double purpose. It improvesthe outside appearance and also accom-modates a second-story projection ofabout 3 feet, which allows the bath … ^ CUser First Floor Plan. Second Floor Plan. Arrangement of seven-room house, size 24 by 30 feet. room to be placed to good advantage oilthis side of the second floor plan. This is a thoroughly good design andinterior arrangement for a medium-sized house. The rooms are all largeenough for comfort…