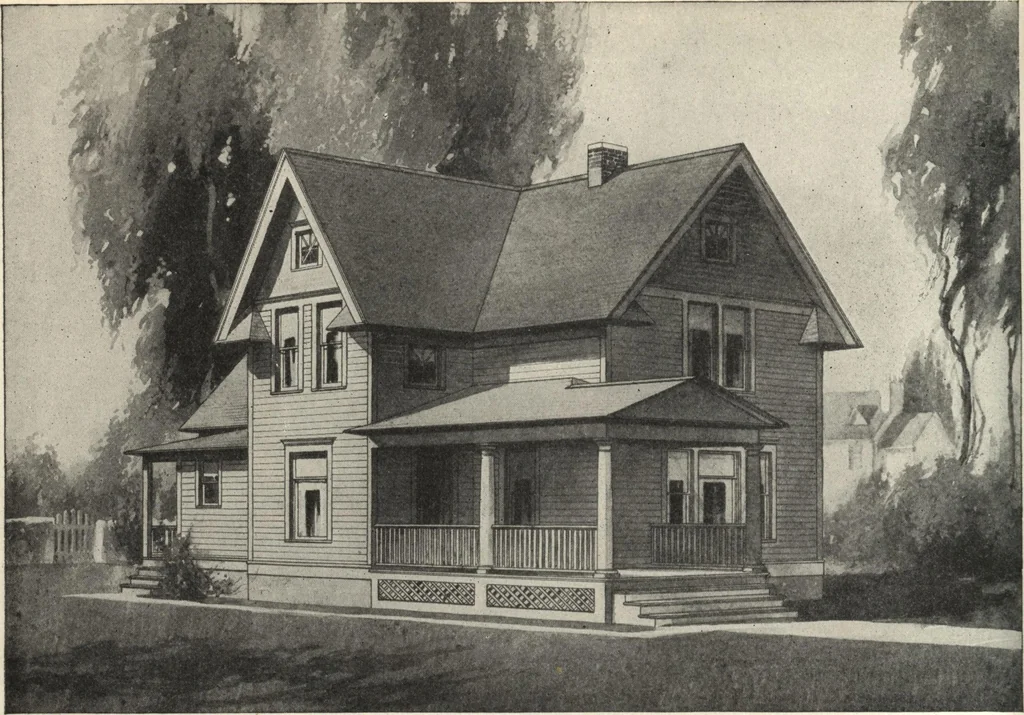
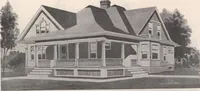
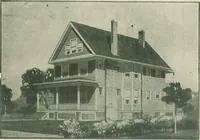
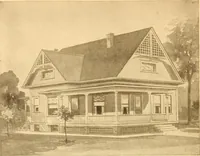
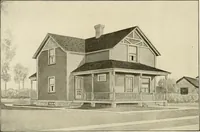
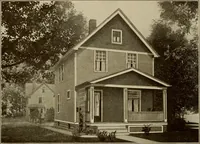
Guaranteed building plans with interior views and details : a standard collection of new, original and artistic designs of cottages, bungalows, residences and flats of frame, brick, cement, plaster, concrete blocks, hollow tile, stucco etc. and farm buildings of all descriptions together with interior and exterior details and interior views. (1915)
William A. Radford · Radford Architectural Company · leaf 97
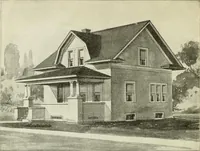
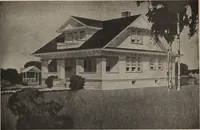
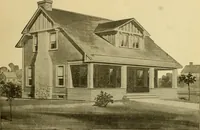
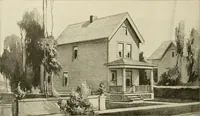
front ofthe house. The porch columns areturned stave columns of classical design. There is a grade entrance door atthe side of the house, with stairs goingboth down to the basement and up tothe kitchen hallway. No other cellarstairs than this are required. The basement is cement floored… … A New Jersey style seven-room house. Size, 29 feet by 36 feet, a story and three-fourths. We can furnishcomplete set of blue-printed working plans and typewritten specifications for only $10.00 per set. Blue-prints con-sist of basement plan; roof plan; first and second floor plans; front, rear, two…