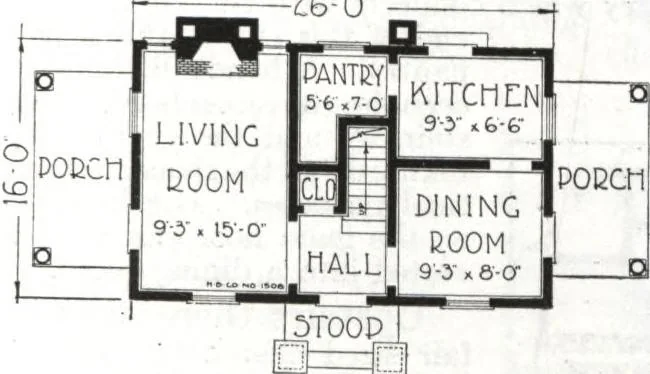
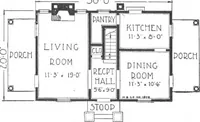
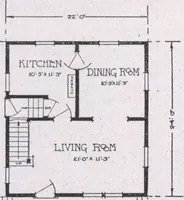
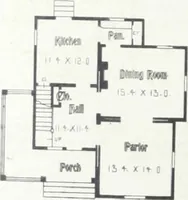
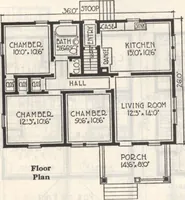
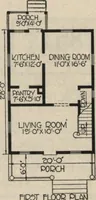
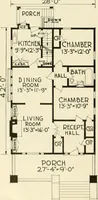
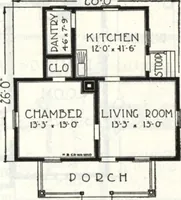
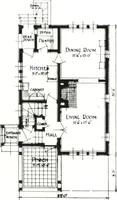
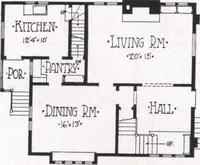
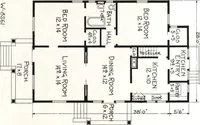
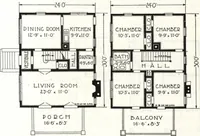
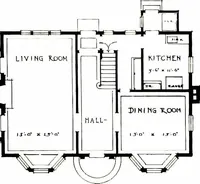
porches and the excellent room arrangementin both sizes are features of unexcelled architectural designing. Examine the floorplans Here we have room arrangements with utility and comfort everywhere. The reception hall properlylocated in the center leads directly to the stairway to the floor above… … 5T00P n==t HCST TLOOB PLAN
Architecture, Domestic · Divsion 06 · Kit houses · Wood door and window casings · Residential plumbing fixtures · Furnaces · Lighting · Lamps and ballasts
Internet Archive · Building Technology Heritage Library · Public Domain Mark 1.0. Free to use for anything.