Harris Brothers Company · Harris Brothers Company · leaf 64
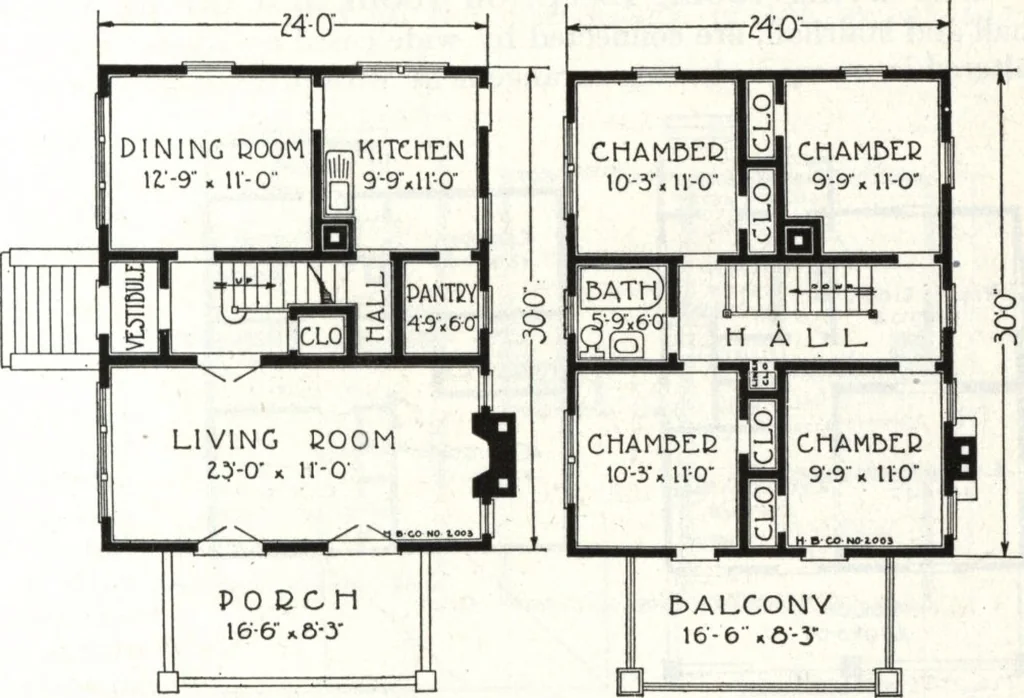
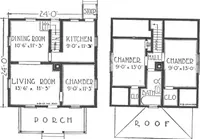
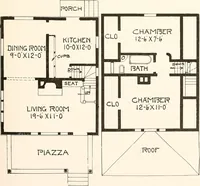
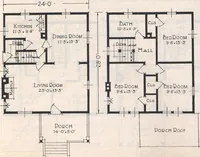
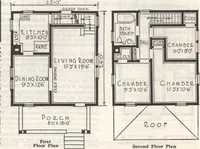
o mount the stair-way, it is so inviting. Nowlet us view a most conveni-ently arranged second floor.A linen closet is essential.You will find it there and thebath also accessible from allrooms. Every one of thefour chambers are spacious,all have large closets withplenty of shelving. Words cannot… … TIPST FLOOD 5ECOND TL00B HARRIS BROTHERS COMPANY, 35th and Iron Streets, CHICAGO, ILLINOIS Page 63
Architecture, Domestic · Designs and plans
Internet Archive · Building Technology Heritage Library · Public Domain Mark 1.0. Free to use for anything.