Inside Out Library · Explore
A plan book of Harris homes (1918)
Harris Brothers Co. · Harris Brothers Co. · leaf 34
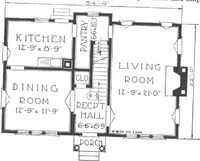
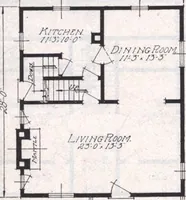
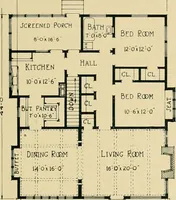
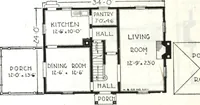
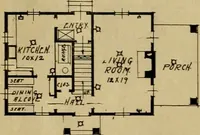
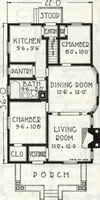
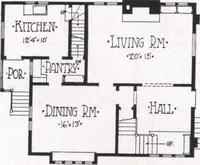
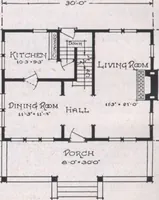
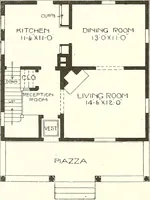
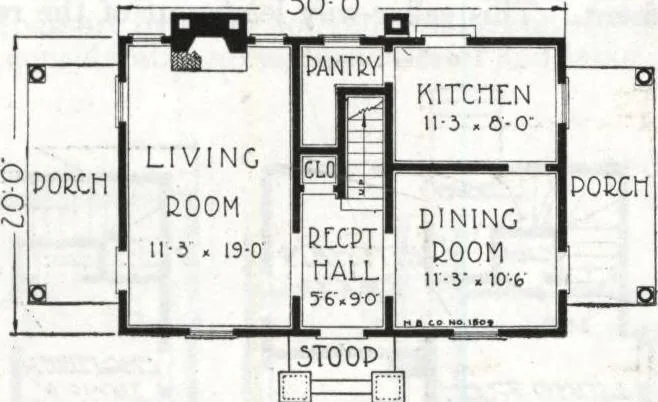 SECOND FLOOB PLAN Below we show floor plans of the No. K-1509 30 0 … 5T00PHCST FL00K PLAN
Architecture, Domestic · Divsion 06 · Kit houses · Wood door and window casings · Residential plumbing fixtures · Furnaces · Lighting · Lamps and ballasts
Internet Archive · Building Technology Heritage Library · Public Domain Mark 1.0. Free to use for anything.
More pictures from A plan book of Harris homes
More like this