Harris Brothers Company · Harris Brothers Company · leaf 30
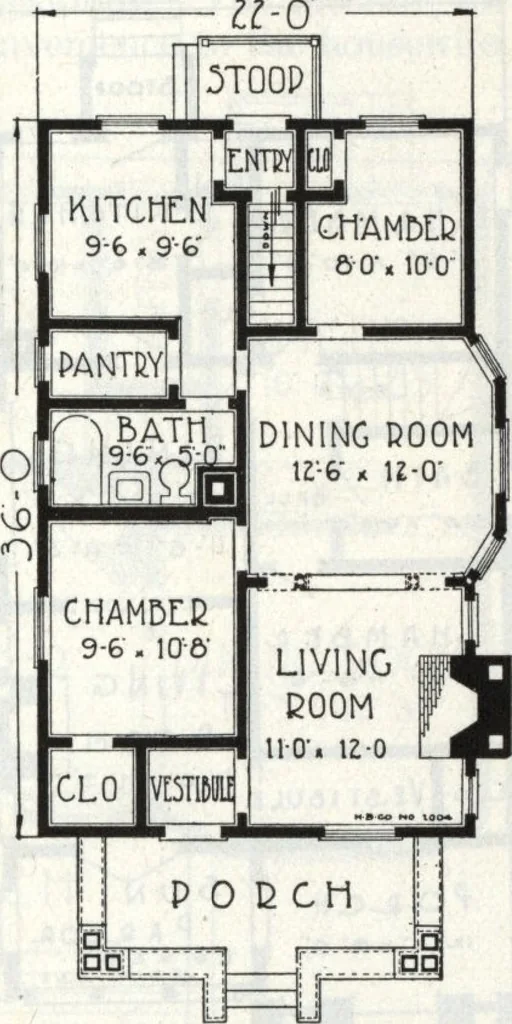
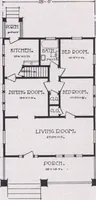
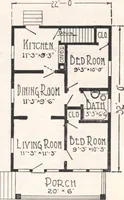
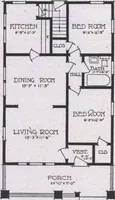
en is placed in the rear of the house withan entry or vestibule, which is so desirable for protectingthe kitchen in stormy weather. Note the stairway to cellarconveniently located off entry. The bathroom is privatelylocated, yet convenient to all rooms. The interior trim is beautiful, yet… … FLOOD PLAN HARRIS BROTHERS COMPANY, 35th and Iron Streets, CHICAGO, ILLINOIS Page 29
Architecture, Domestic · Designs and plans
Internet Archive · Building Technology Heritage Library · Public Domain Mark 1.0. Free to use for anything.