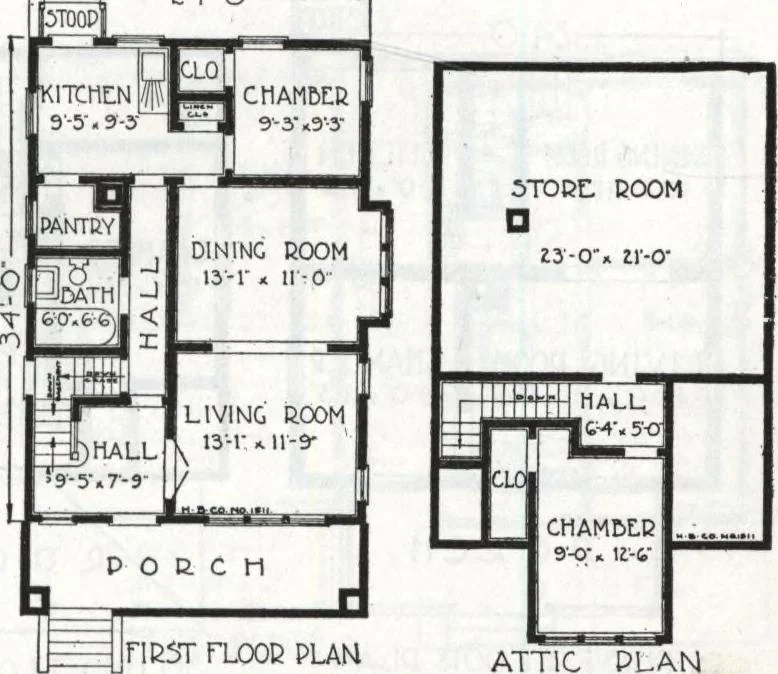
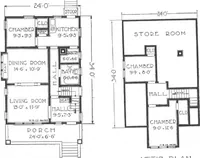
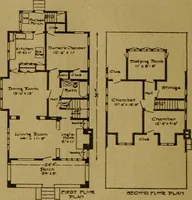
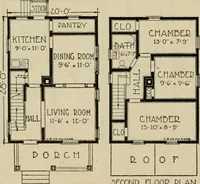
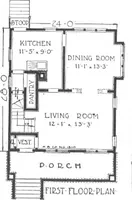
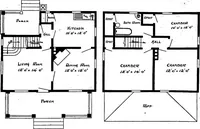
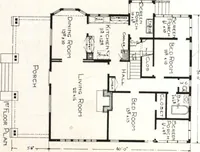
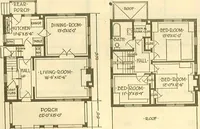
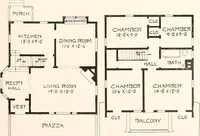
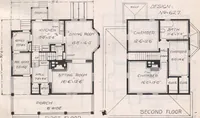
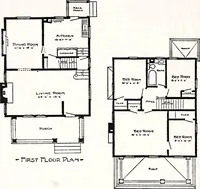
on hall and the two windows onthe side. A handsome cased opening leadsfrom the living room to the dining room.The bathroom is properly placed. Thereis also a convenient grade entrance. The stairway leading to thesecond floor ends in a small hall fromwhich doors lead to one good sized bed-room.… … FIEST FLOOB PLAN ATTIC PLAN HARRIS BROTHERS COMPANY, 35th and Iron Streets, CHICAGO, ILLINOIS Page 49 $942 Cut-to-Fit See Pagfc 14 Harris Home No. K-1507 The Size24 ft. x 24 ft. 6 Roomsand Bath $902 Not Cut-to-Fit See Page 8 Planned for Investments That Pay THE most successful cottage design…
Architecture, Domestic · Divsion 06 · Kit houses · Wood door and window casings · Residential plumbing fixtures · Furnaces · Lighting · Lamps and ballasts
Internet Archive · Building Technology Heritage Library · Public Domain Mark 1.0. Free to use for anything.