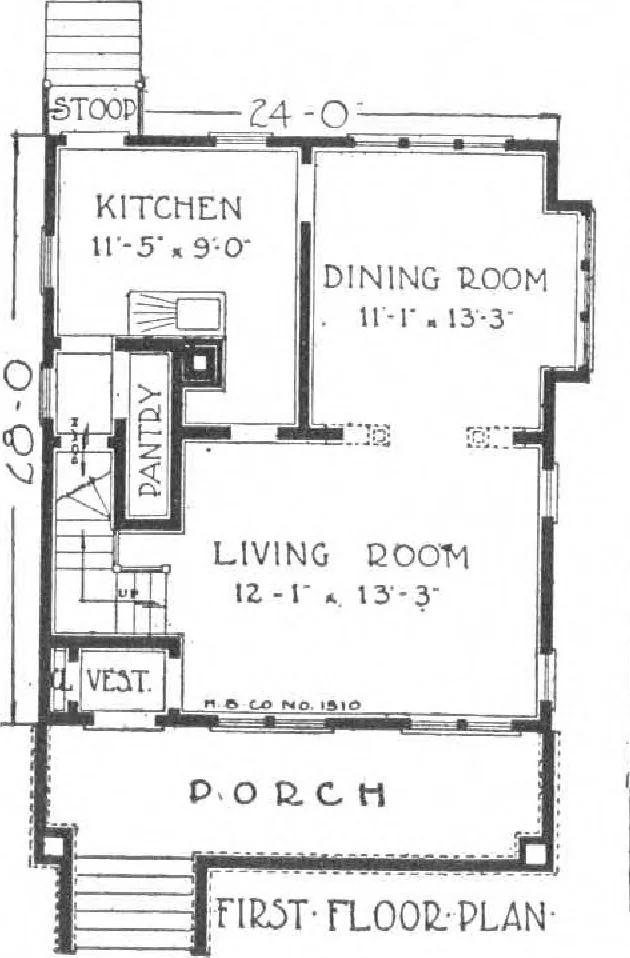
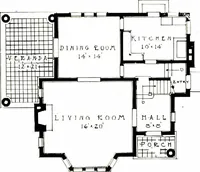
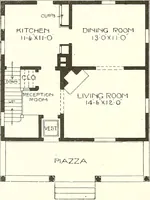
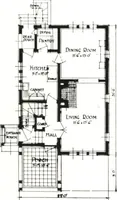
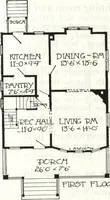
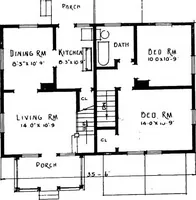
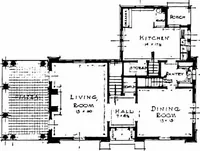
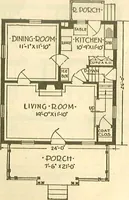
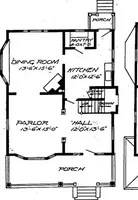
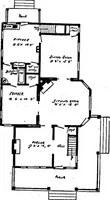
thepantry. The upstairs has threelarge bedrooms, each with a closetthat is a delight and comfort.Nothing has been skimped in theway of light and ventilation. Thebathroom is well located, and in-stallation of plumbing (see backpages of this book) cost low, be-cause it is directly above thekitchen.… … co or <J CrtAMBEC u-0« o-ir . ) }clo 5AT10[j HALL 1 CHAMBER. [ JoLU ad CMAM6E.I>ir-o«a-tr CLO. 1 ij a o o r 5LXOND FLOOli PLAN HARRIS BROTHERS COMPANY, 35th and Iron Streets, CHICAGO, ILLINOIS Page 40
Architecture, Domestic · Designs and plans, prefab, kit houses
Internet Archive · Building Technology Heritage Library · Public Domain Mark 1.0. Free to use for anything.