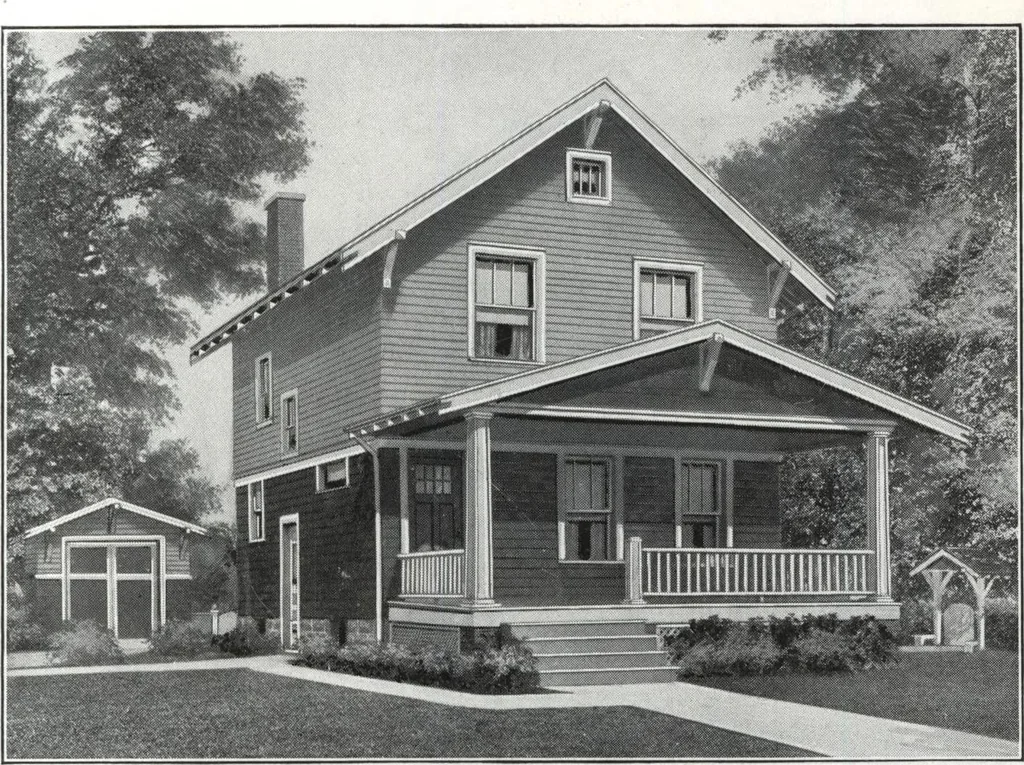
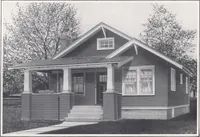
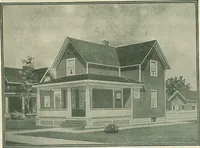
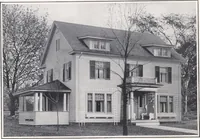
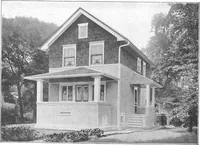
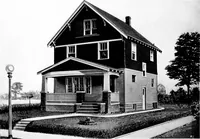
tflAMBLC f [ 9-0-« 13 0 Jqiamdlp. 1 90-«13-0- r CLO . o o fN FIEST FLOOB PLAN SLCOND FL00& PLAN. HARRIS BROTHERS COMPANY, 35th and Iron Streets, CHICAGO, ILLINOIS Page 50 … 1208 Harris Home No. K-2001 The Size20 ft. x 28 ft. 6 Roomsand Bath 1151 Cut-to-Fit Not Cut-to-Fit See Page 14 See Page 8 HERE is a Harris Home that is very popular indeed. Justly sobecause of its attractive exterior and unusually well planned interior. Not aninch of space is wasted. No nooks and…
Architecture, Domestic · Divsion 06 · Kit houses · Wood door and window casings · Residential plumbing fixtures · Furnaces · Lighting · Lamps and ballasts
Internet Archive · Building Technology Heritage Library · Public Domain Mark 1.0. Free to use for anything.