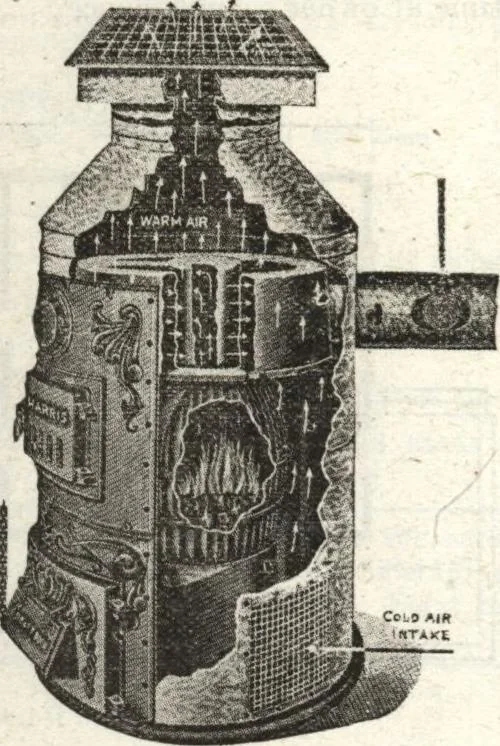
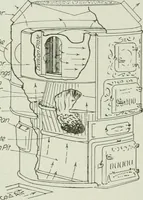
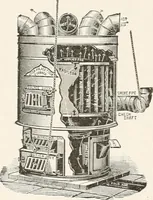
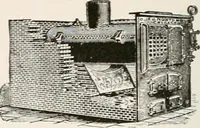
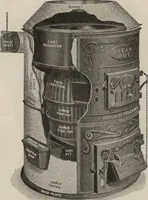
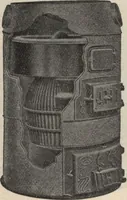
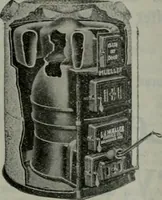
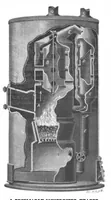
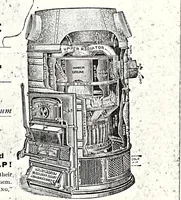
dirt, dust or ashes; no unsightly smoke pipes. II you have no base-ment, a small exeavalion is all thai is required. Moistened, warm, pun-air is quiekly distributed to all rooms. Furnished .complete in fivesizes, at very low prices, wilh simple installation instructions. Take Presto-Up No. 38C401… … HAKIMS BROTHERS COMPANY. 35th and Iron Streets, CHICAGO, ILLINOIS Presto-Up Home No. 38C414 Size 24 x 28 Ft. $805 5 Rooms and Beth HERE is how your PRESTO-UP House will look in Stucco Wall con-struction. Isnt it attractive, and who can tell that it is a sectionalhouse? No one. The floor plan is…
Architecture, Domestic · Divsion 06 · Kit houses · Wood door and window casings · Residential plumbing fixtures · Furnaces · Lighting · Lamps and ballasts
Internet Archive · Building Technology Heritage Library · Public Domain Mark 1.0. Free to use for anything.