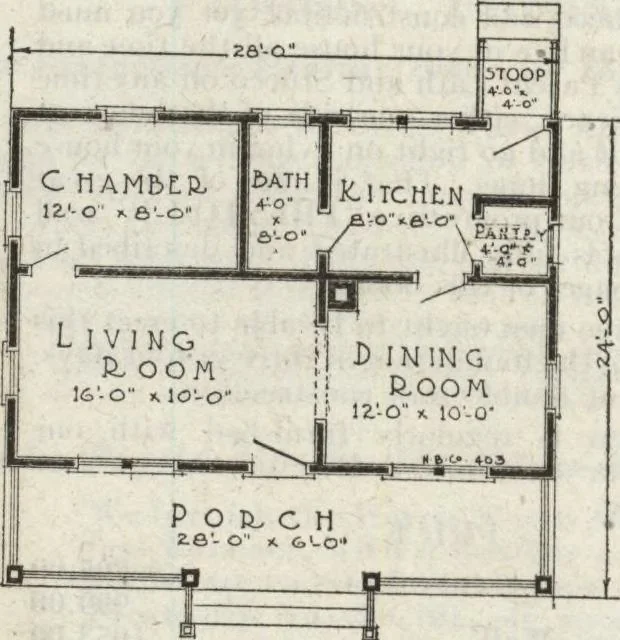
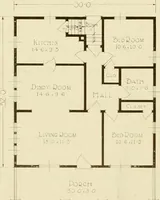
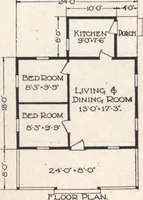
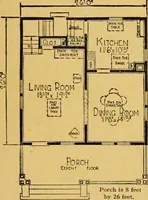
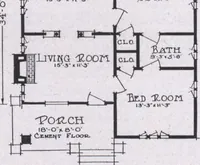
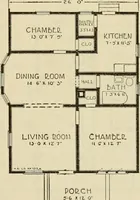
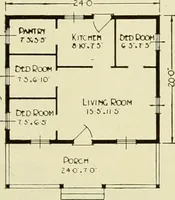
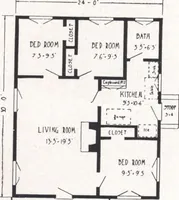
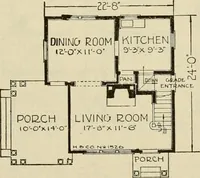
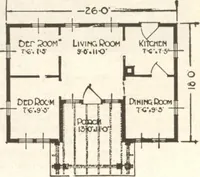
amply strong enough so that the houses may be set down on wooden postsspaced, say, about 8 feet apart. Note the handsome Bungalow frontdoor, and the windows with the tops dividedinto six lights. Two handy men ought to be able toput this Bungalow together above thefoundation easily in four days.… … Floor. • p law- 28 HARRIS BROTHERS COMPANY, 35th and Iron Sts., CHICAGO 1324 Cut-to-Fit See Page 14 Harris Home No. K-2028 Size, 24 ft. 6 in. x 31 ft. 8 Rooms Inclusive of Bays and Bath *1265 Not Cut-to-Fit See Page 8 zzo- Beautiful Lighting Fixturesfor Every Purpose at VeryLow Prices ITCntN- f6x…
Architecture, Domestic · Divsion 06 · Kit houses · Wood door and window casings · Residential plumbing fixtures · Furnaces · Lighting · Lamps and ballasts
Internet Archive · Building Technology Heritage Library · Public Domain Mark 1.0. Free to use for anything.