Plan book of Harris homes : book number seventy six (1920)
Harris Brothers Company (Chicago, Ill.) · The Company · leaf 42
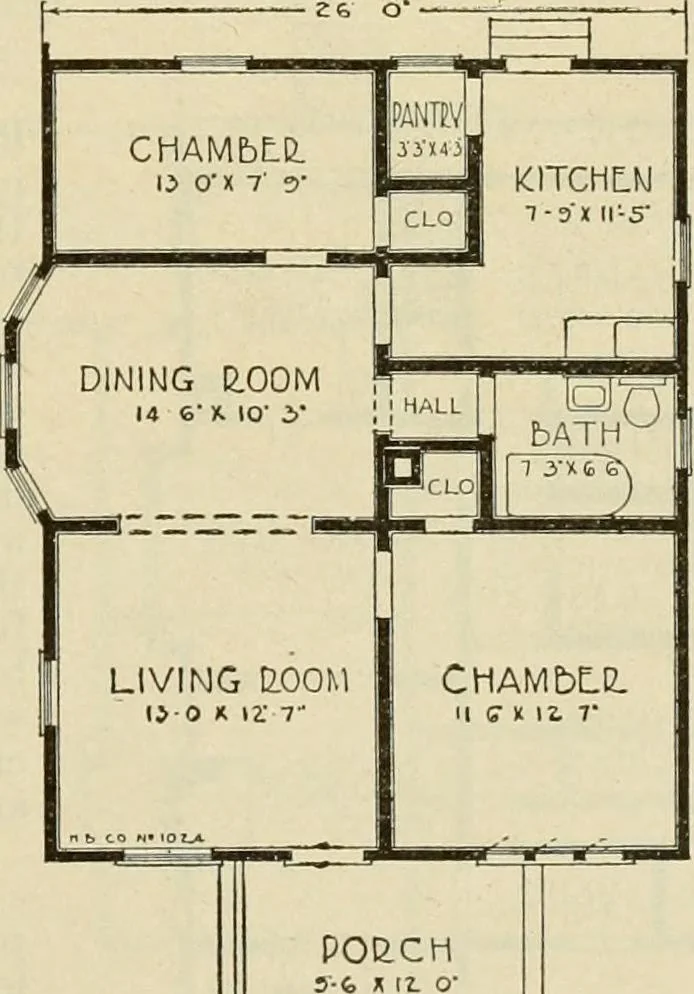
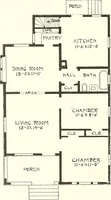
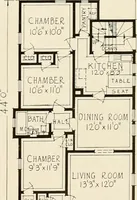
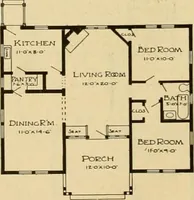
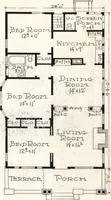
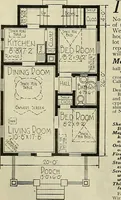
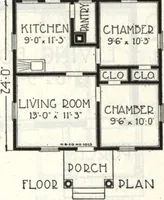
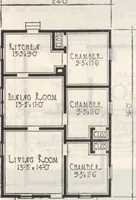
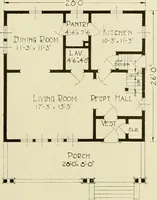
aterifd. This Home as originally planned, does not have a basement, but for a small extra charge we can include an insidestairway, cellar girder posts of solid 6x6, cellar windows, anddoor complete with frames and hardware. It would be impossible to crowd all the good in-formation that we could… … fLOOR, PLAN 1 :m i **> «-■■■ ■:• ^^.r M ^l ^■^»-- . *i(^;Vv,;;;; V . „ . , :i\ \:J.-^ ^m ^ ^3 »^3.^j ,;p^/ s •■■g;; ^fe i 1 1 L fwf^^ ^ -m fci;-- v^:»\i^, » - -JHSS ***«*»w«^^ , ■ Harris Home No. M-1025 Size 26 ft. 10 in. x 41 ft. 4 in.Inclusive of Bay 5 Rooms, Bathand Sun Parlor BUNGALOW…
Architecture, Domestic -- Designs and plans · Trade catalogs -- Architecture, Domestic -- Designs and plans
Internet Archive · Winterthur Library · Public Domain Mark 1.0. Free to use for anything.