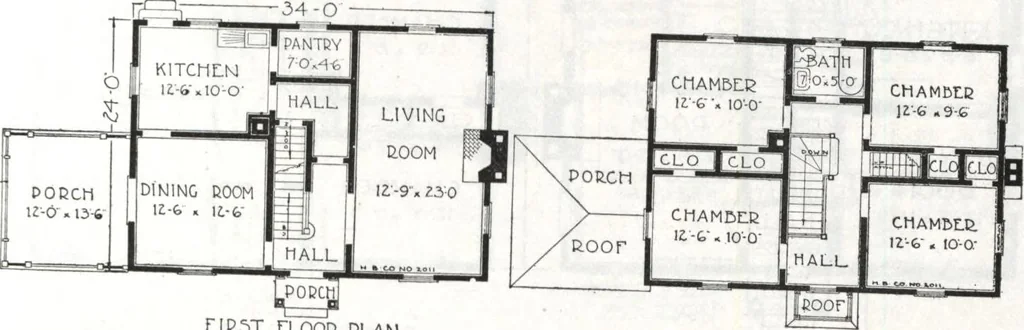
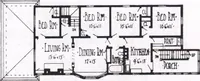
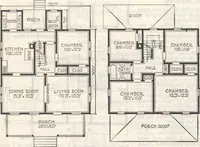
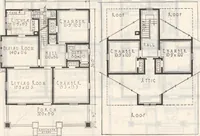
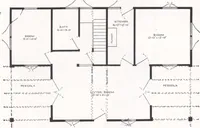
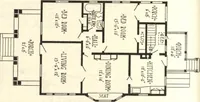
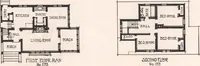
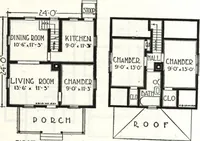
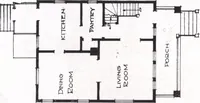
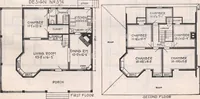
ship made possiWe nnlv on J, we feP P™ the porch and observe thewe observe the clear smooth surfacof ?he s,PH?™ ^ hg-h gra2e material applied,with guaranteed paint three coatl work g ^ ^ °aSmgS °f the frames i^^^J^^^^^t^^S COrreCt,^ The Harris Way, all houses. It is with a feeling of pride… … FIEST TLOOD PLAN SECOND FLOOE PLAN. HARRIS BROTHERS COMPANY, 35th and Iron Street,, CHICAGO. ILLINOIS Harris Home No. K-2002 1489 1399 The Size 8 Rooms 34 ft. x 22 ft. and Bath Cut-to-Fit Not Cut-to-Fit See Page 14 . See Page 8 HERE is a superior type of modern colonial home—just the rightsize—not…
Architecture, Domestic · Divsion 06 · Kit houses · Wood door and window casings · Residential plumbing fixtures · Furnaces · Lighting · Lamps and ballasts
Internet Archive · Building Technology Heritage Library · Public Domain Mark 1.0. Free to use for anything.