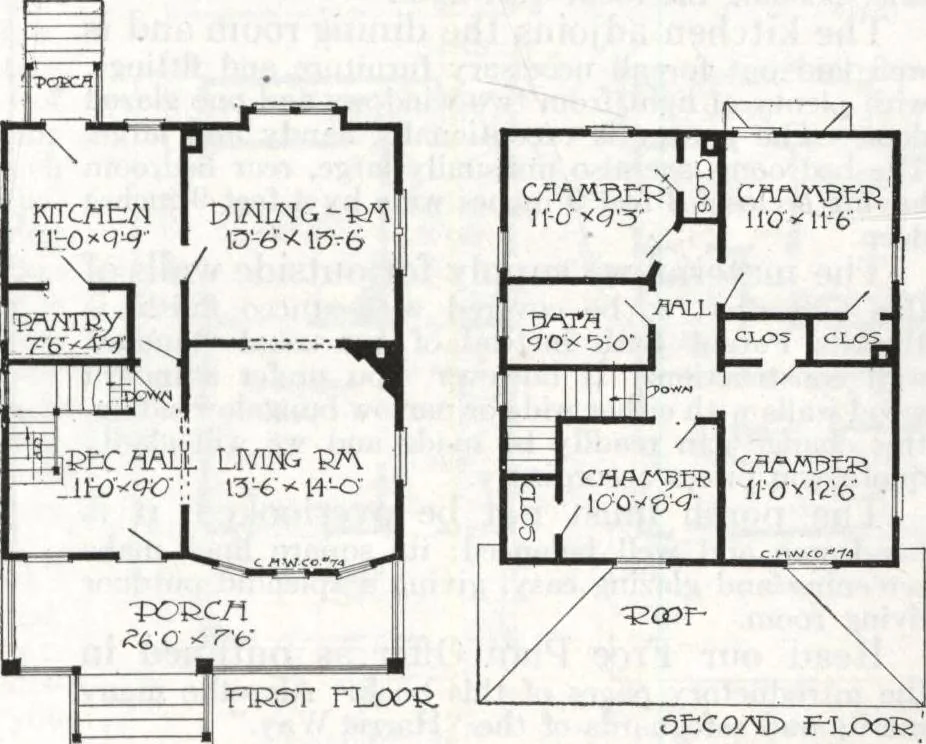
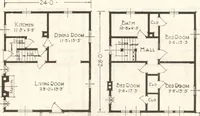
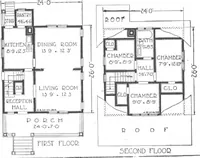
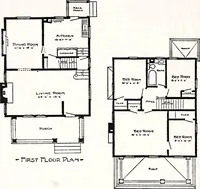
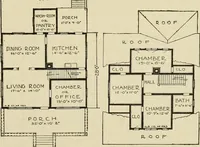
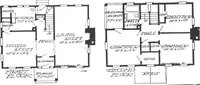
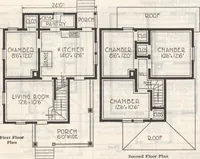
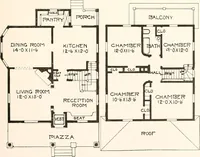
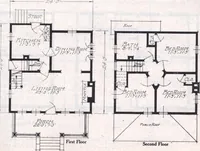
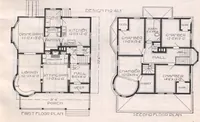
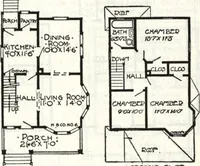
pening conven-iently to the bathroom andhallway. Each room is wellsupplied with closet space. There is an outsidedoor at the grade line, givingeasy access to the basement. Economy in the sav-ing of plumbing material andperfect heating plant installa-tion has been given carefulattention. Note the… … SECQAD PI-COT? HARRIS BROTHERS COMPANY, 35th and Iron Streets, CHICAGO, ILLINOIS Harris Home No. K-1017 Cut-to-Fit See Page 14 The Size24 ft. x 36 ft. 925 5 Roomsand Bath Not Cut-to-Fit See Page 8 ta^ftrT8 e • CT P,,anned- NothinS cramPed or skimpy $989 Ci Se J ^^^^J^JS^tS^f^^> diZg room…
Architecture, Domestic · Divsion 06 · Kit houses · Wood door and window casings · Residential plumbing fixtures · Furnaces · Lighting · Lamps and ballasts
Internet Archive · Building Technology Heritage Library · Public Domain Mark 1.0. Free to use for anything.