Plan book of Harris homes : book number seventy six (1920)
Harris Brothers Company (Chicago, Ill.) · The Company · leaf 66
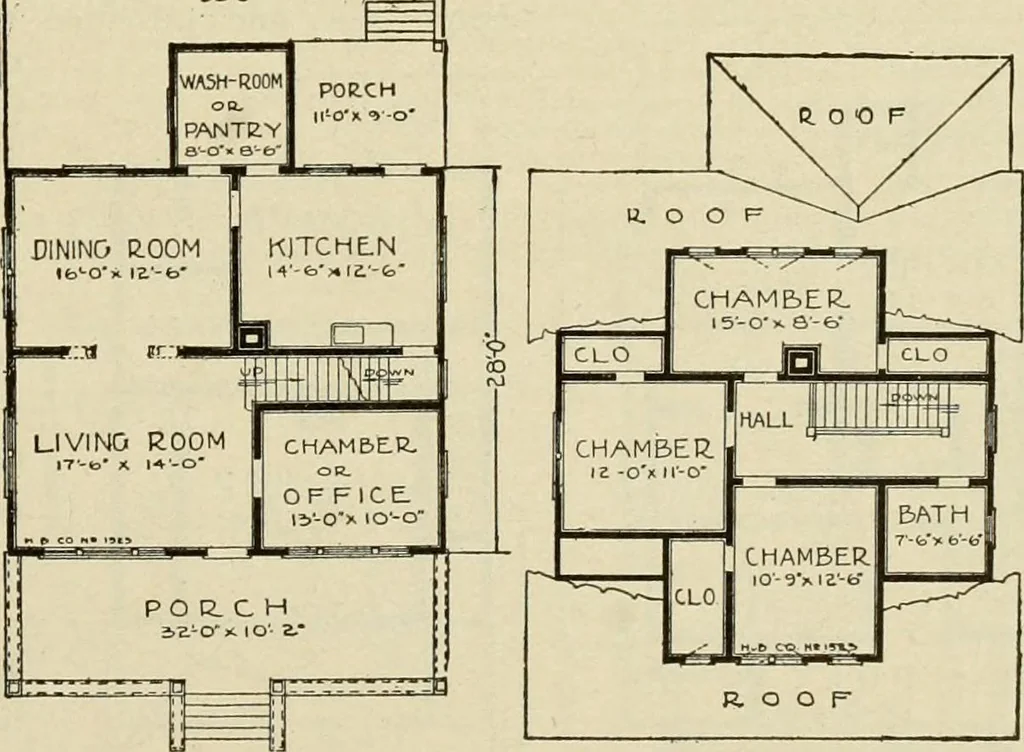
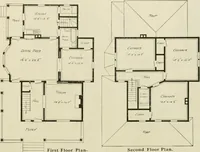
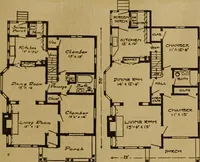
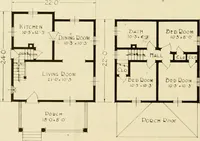
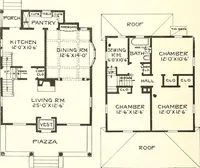
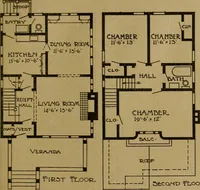
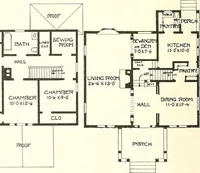
ff the livingroom we have planned aroom which can be used asa bedroom or office, a widecased opening connects theliving room and dining room.Well planned doors leadingfrom the kitchen to the backporch and stairway to thebasement or second floor. Three good sized bed-rooms with roomy closets andthe… … PIRSr FLOOR PLAN SECOND FLOOR. PLAN HARRIS BROTHERS COMPANY, 35th and Iron Streets, CHICAGO, ILLINOIS Page 65
Architecture, Domestic -- Designs and plans · Trade catalogs -- Architecture, Domestic -- Designs and plans
Internet Archive · Winterthur Library · Public Domain Mark 1.0. Free to use for anything.