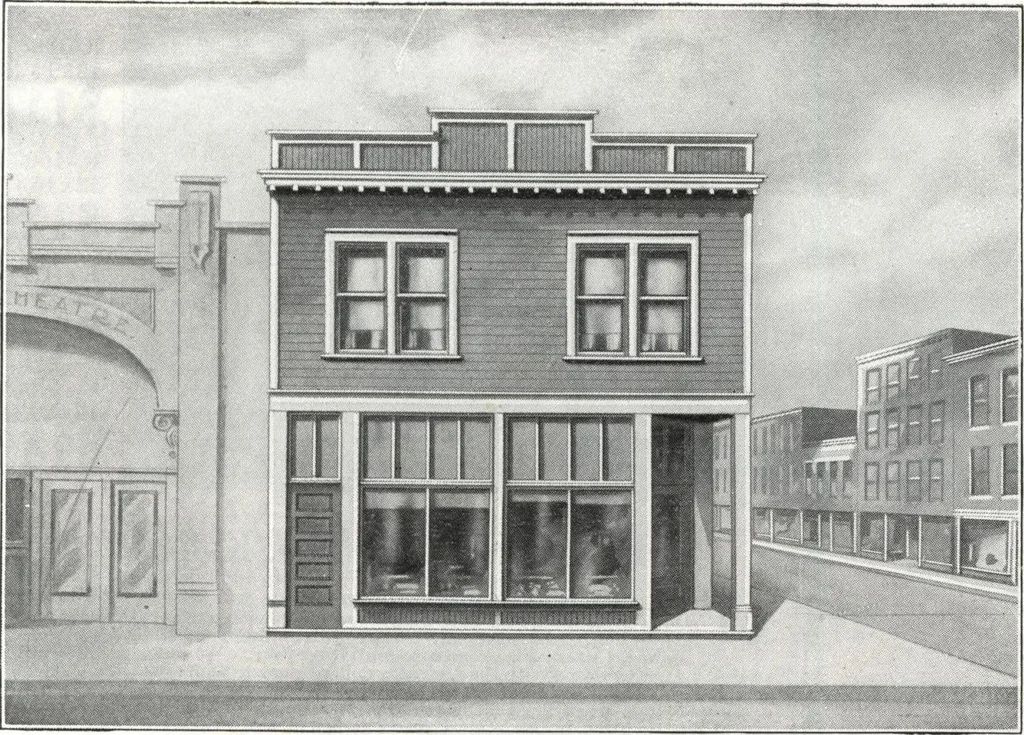
OtconoTLooa HARRIS BROTHERS COMPANY, 35th and Iron Streets, CHICAGO, ILLINOIS Page 86 … Harris Store and Flat No. K-2014 1 ^ 1 Q The Size 5 Rooms and Bath S 1 A. ^\ O *^ ^ 22 ft. x 36 ft. 1 Store Below Cut-to-Fit Not Cut-to-Fit See Page 14 See Page 8 THE successful small store man not only lives on his business butwith it. This well handled plan has been designed to meet the common…
Architecture, Domestic · Divsion 06 · Kit houses · Wood door and window casings · Residential plumbing fixtures · Furnaces · Lighting · Lamps and ballasts
Internet Archive · Building Technology Heritage Library · Public Domain Mark 1.0. Free to use for anything.