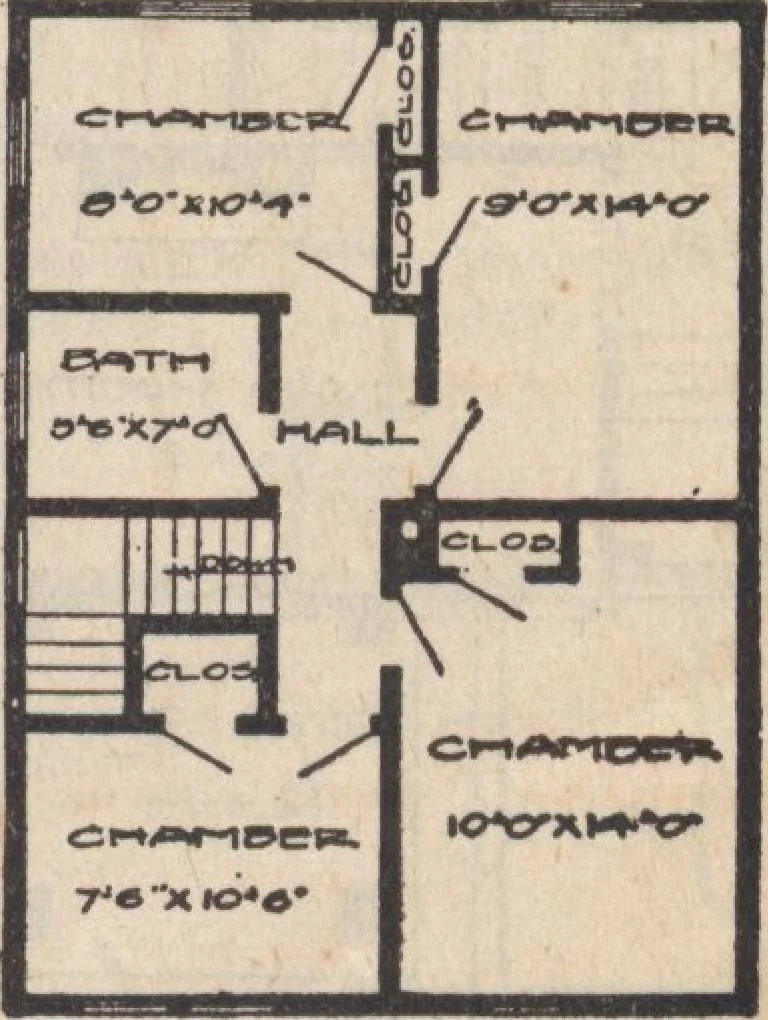
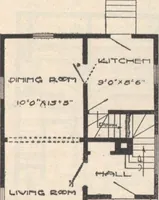
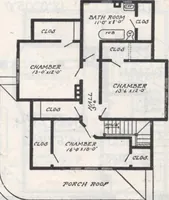
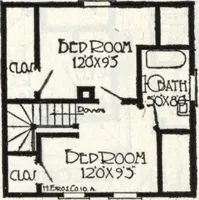
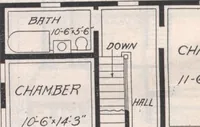
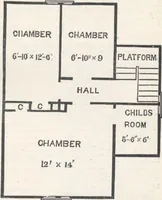
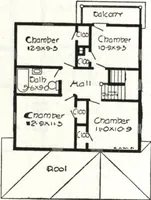
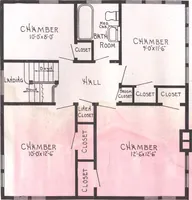
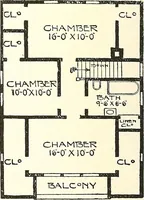
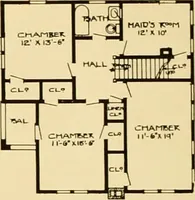
HARRIS BROTHERS CO., 35TH AND IRON STS., CHICAGO. 11 HOUSE DESIGN No. 152d SIZE 28 FT. X 28 FT. DDI^P F. O. B. CARSrni^Ei CHICAGOWrite for Actual Delivered Price. $86722 7 ROOMS AND BATH WE present herewith a design of the two-story bungalow pattern with the cement plaster coating on the outside, a…
Architecture, Domestic · Designs and plans
Internet Archive · Building Technology Heritage Library · Public Domain Mark 1.0. Free to use for anything.