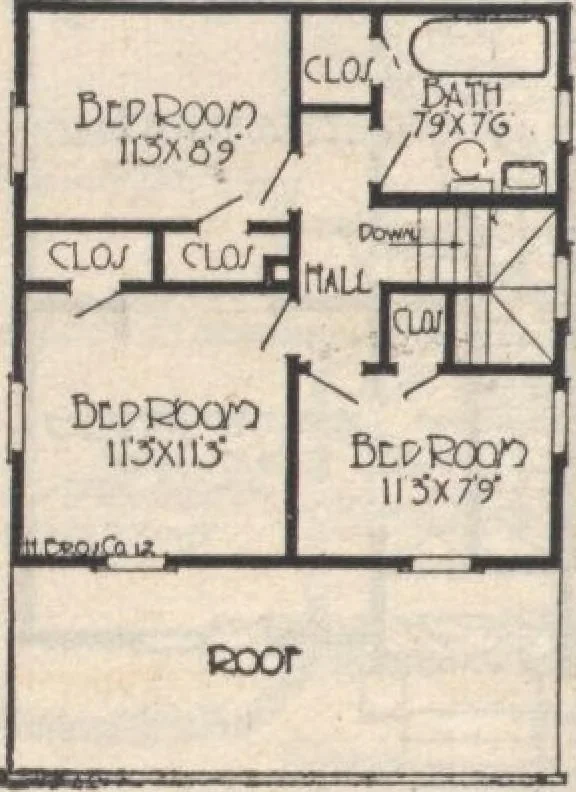
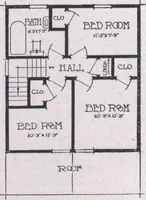
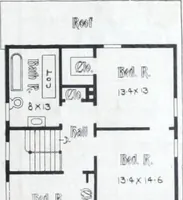
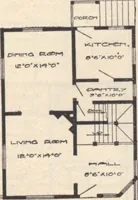
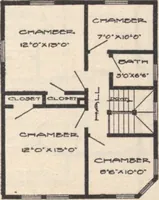
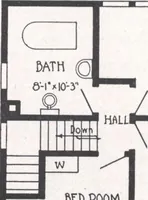
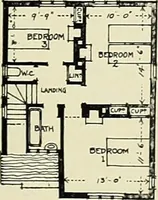
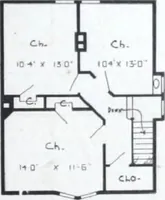
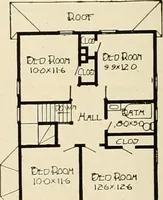
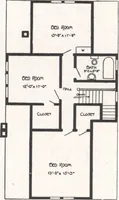
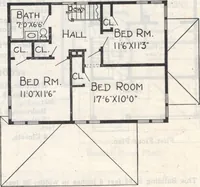
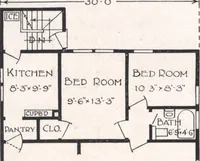
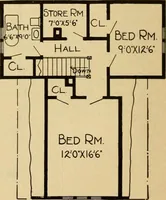
1^ ^mucj but no other floor paint. We will furnish complete Plumbing: Equipment for this house, including our Popular Majestic Bath Room Outfit, 30-Gallon Standard Range Boiler, One-piece RollRim Kitchen Sink, Reversible Drain Board and all material required to Jgg completely install this system.… … HOUSE DESIGN No. 62 SIZE 22 FT. X 33 FT. 6 IN, PRICE FO B. CARSl-ni^b CHICAGOWrite for Actual Delivered Prices 00 7 ROOMS AND BATH K lnn^^TtT*^J2,nT!^.-^^^.^^?? usually attempted in houses of this class and size is the large, private front porch which is 7 ft Hppti and ir ft Like in rooms upstairs.…
Architecture, Domestic · Designs and plans
Internet Archive · Building Technology Heritage Library · Public Domain Mark 1.0. Free to use for anything.