Ray H. Bennett Lumber Co., Inc. · Ray H. Bennett Lumber Co., Inc. · leaf 18
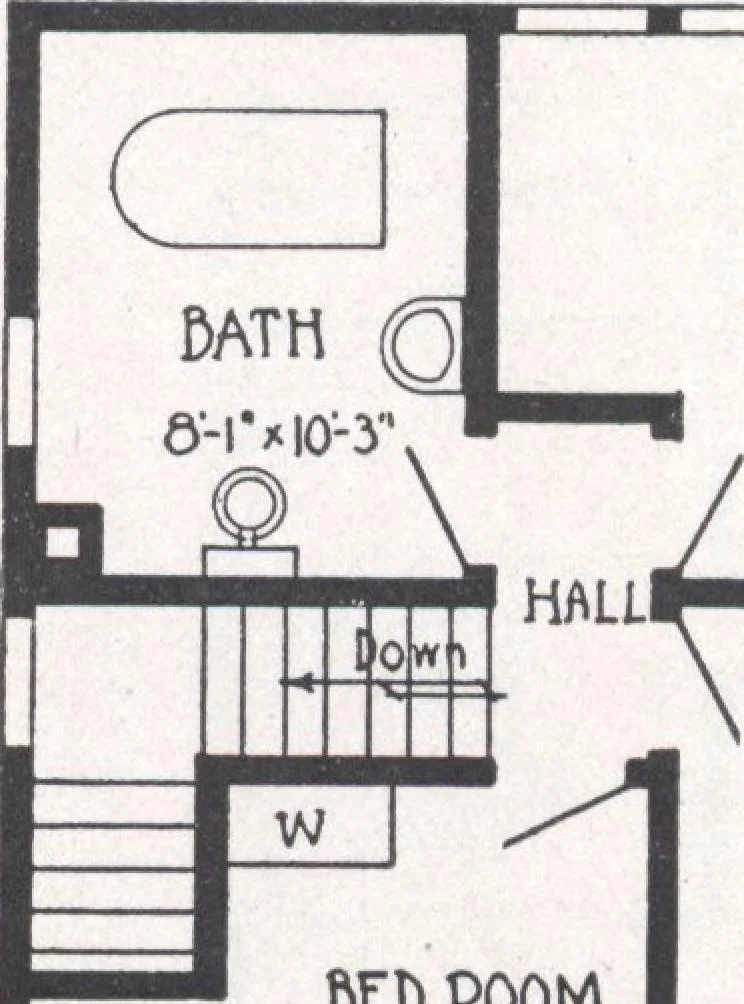
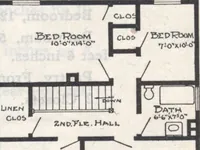
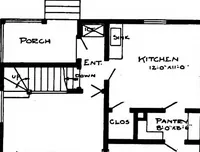
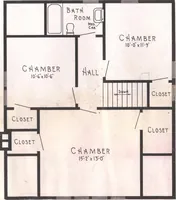
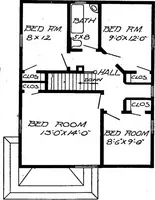
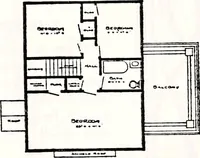
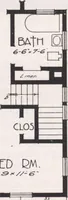
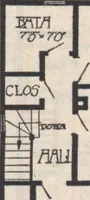
ett Homes are. SPECIFICATIONS Ceiling height first floor approximately 9 ft.Ceiling height second floor approximately 8 ft.Girders 6 in. x 8 in. First and second floor joists 2 in. x 8 in.Ceiling joists 2 in. x 4 in. Rafters 2 in. x 6 in.Front door—our Mohawk, of solid Chestnut, 3 ft. x 6 ft. 8 in.… … •5LD ROOM BED £O0M 5ED&00M 11-0*0-9* aoor RAYMOND 1 SECOND HjOOIPUW [17]
Architecture, Domestic · Designs and plans
Internet Archive · Building Technology Heritage Library · Public Domain Mark 1.0. Free to use for anything.