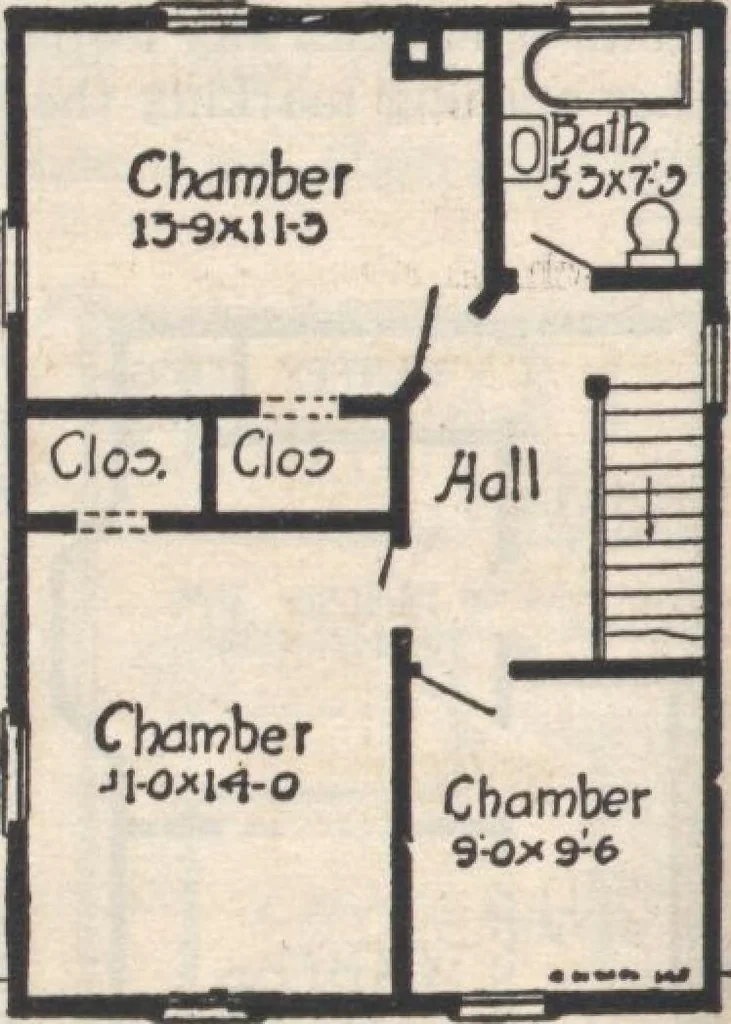
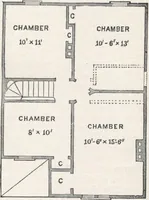
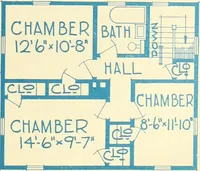
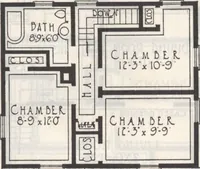
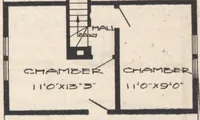
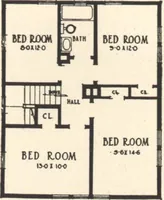
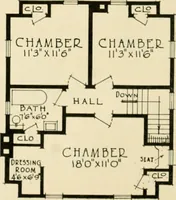
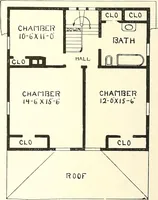
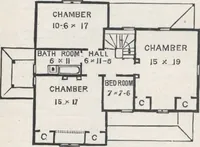
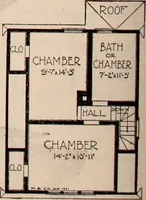
paint for . , . • We will furnish complete Plumbing Equipment for this house including our popular MajesticBath Room Outfit, 30 gallon Standard Range Boiler; One-piece Roll Run Kitchen Sink, reversibleDrain Board and all material required to completely install this %Xfl Mh outfit for #WU.«il… … Oeccn^ TToor HOUSE DESIGN No. 57. SIZE. 24 FT. X 26 FT. PRIC^P O. B. CARS I-IIIW El CHICAGOWrite for Actual Delivered Price ^73522 6 ROOMS AND BATH IN this design we illustrate a strictly modem home^ contaiDing six rooms, bath, reception hall, pantry, and tin closet. Carefully plan-ned with the…
Architecture, Domestic · Designs and plans
Internet Archive · Building Technology Heritage Library · Public Domain Mark 1.0. Free to use for anything.