Plan book of Harris homes : book number seventy six (1920)
Harris Brothers Company (Chicago, Ill.) · The Company · leaf 55
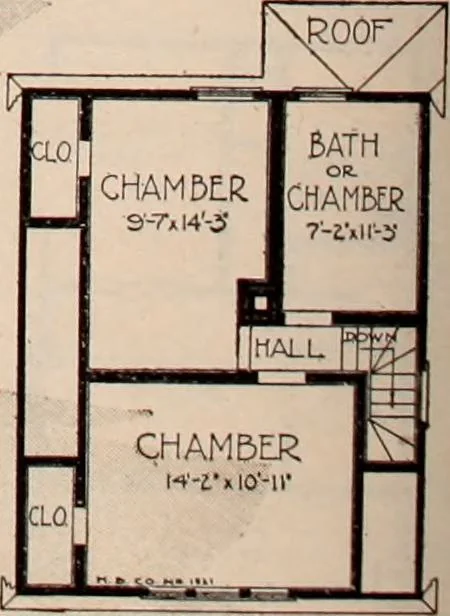
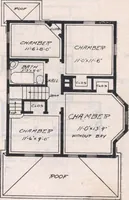
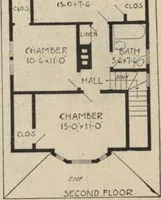
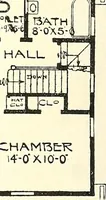
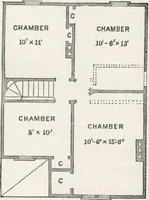
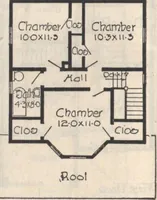
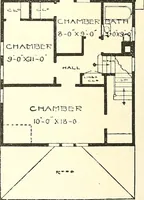
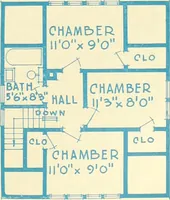
y of passing through the dining room and living room to get to the front hall. The handsome openstairway to the second floor adds beauty and spaciousness to the interior of the living room. On the second floor there are two excellent bedrooms with good size closets and bathroom properly placed.The… … SECOND FLOOR PLAN 54 HARRIS BROTHERS COMPANY, 35th and Iron Streets, CHICAGO, ILLII^aiS
Architecture, Domestic -- Designs and plans · Trade catalogs -- Architecture, Domestic -- Designs and plans
Internet Archive · Winterthur Library · Public Domain Mark 1.0. Free to use for anything.