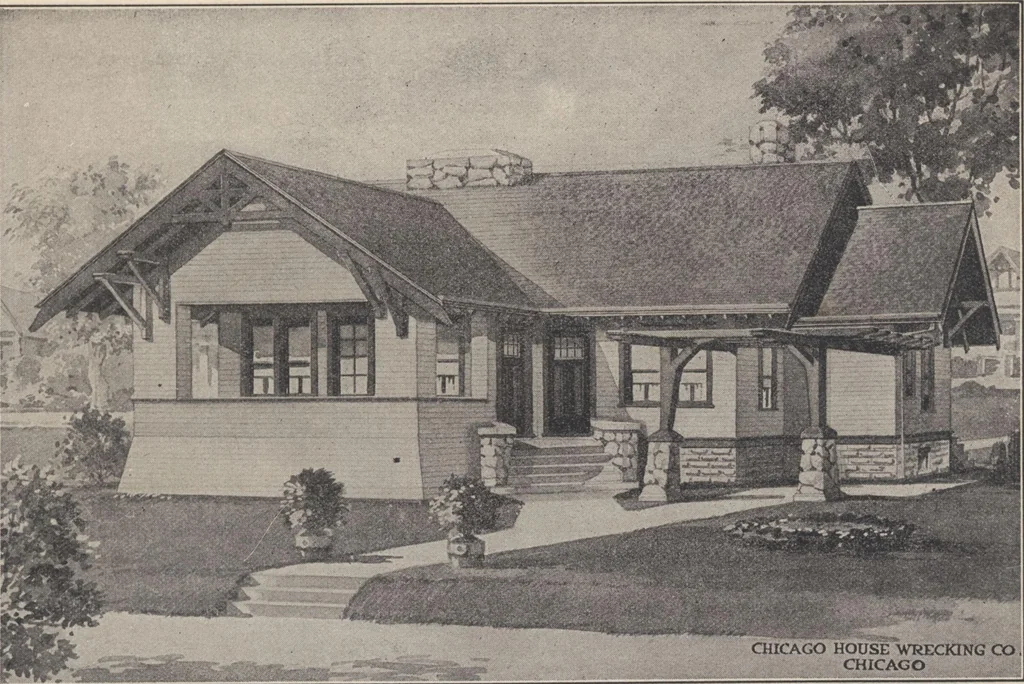
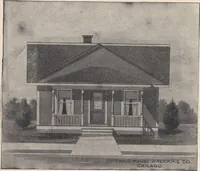
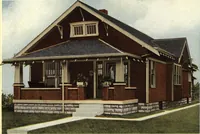
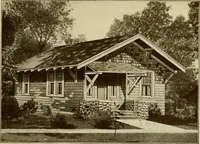
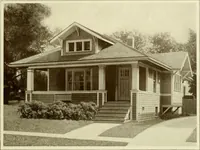
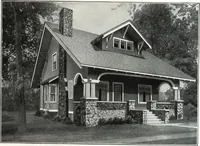
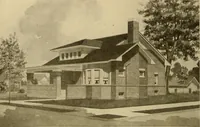
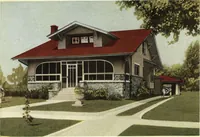
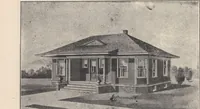
HARRIS BROTHERS CO., 35TH AND IRON STS., CHICAGO. 66 … C\ilC.M,0 HOUSE UT^ECKING COCHICAGO HOUSE DESIGN No. 190. 41 FT. X 27 FT. 6 IN. DDIf^P 0< B. CARS r n I w Ci CHICAGO Write for Actual Delivered Price• $79792 S ROOMS AND BATHPRIVATE PORCH AMODERN bungalow In every sense of the word has been developed in this plan by our Architectural Department.…
Architecture, Domestic · Designs and plans
Internet Archive · Building Technology Heritage Library · Public Domain Mark 1.0. Free to use for anything.