Chicago House Wrecking Co. · Chicago House Wrecking Co. · leaf 27
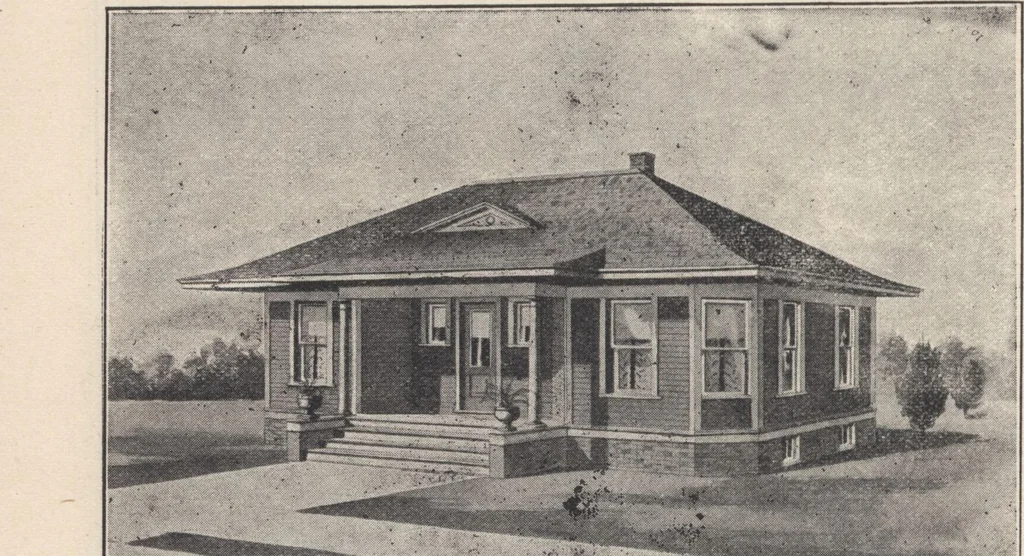
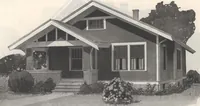
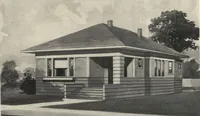
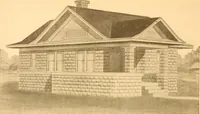
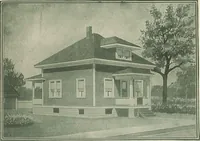
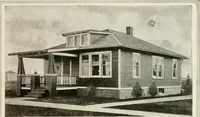
icOMa-o Pop.cn ill \t-t>~Kt7*0~ | ! \ 26 Chicago House Wrecking Co., ft. 3qth and Iron Sts., Chicago … 5ffWlfeCK|NO CO.SCAGO HOUSE DESIGN No. 117 This is a broad bungalow for a wide city lot or country resort, being 39 ft. 6 in. wide by27 ft. deep. It has three bedrooms, living room, dining room, kitchen, bath and basement,and is something that can be constructed either as a permanent home, a summer…
Architecture, Domestic · Designs and plans
Internet Archive · Building Technology Heritage Library · Public Domain Mark 1.0. Free to use for anything.