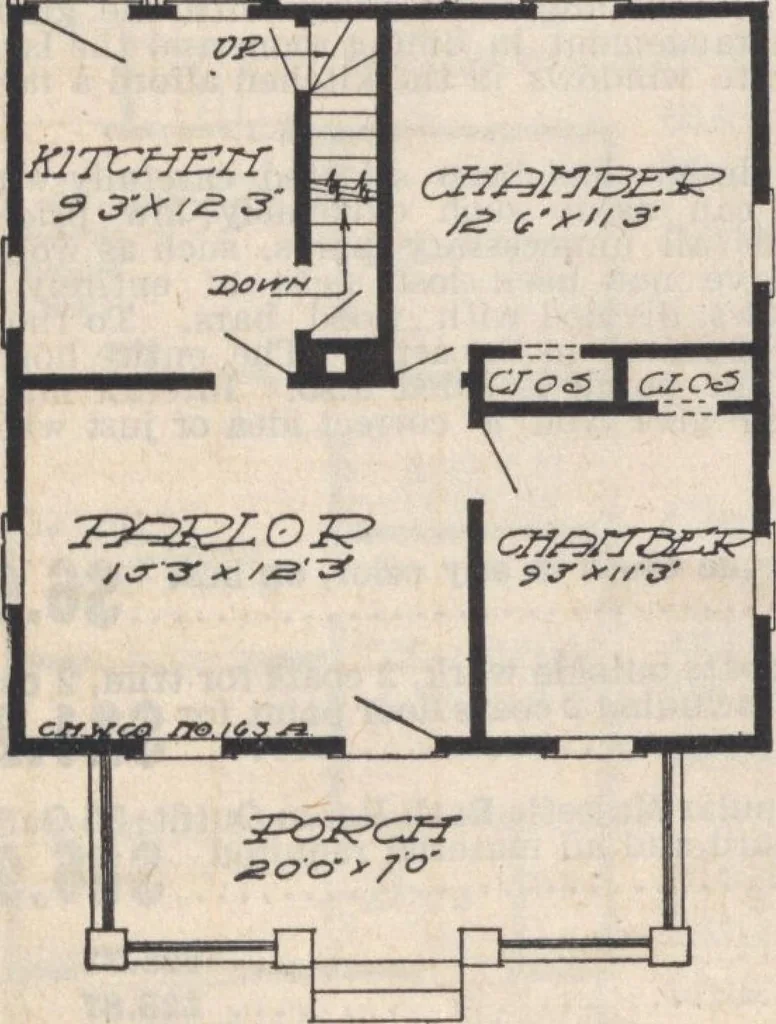
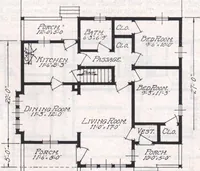
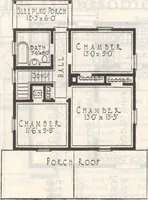
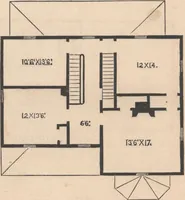
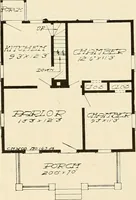
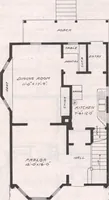
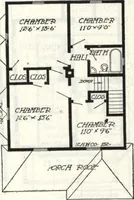
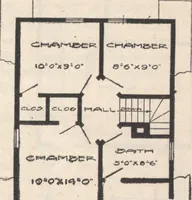
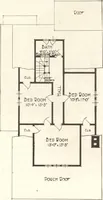
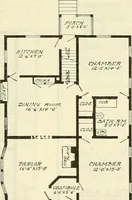
mply shifting partitions, without increasing the cost of material or cost of construction. The exterior construction of this design partakes somewhat of the Bungalow type. Every alternate rafter only, extends over the plate and is exposedunderneath. The hanging rafters at the gables and front porch… … In selecting a home, most people want something a littledifferent from their neighbors, something that, in a measure atleast, gives expression to their conception of harmony or beauty.It may be but a minor detail, yet without this detail the Designwould not be make a favorable impression. This…
Architecture, Domestic · Designs and plans
Internet Archive · Building Technology Heritage Library · Public Domain Mark 1.0. Free to use for anything.