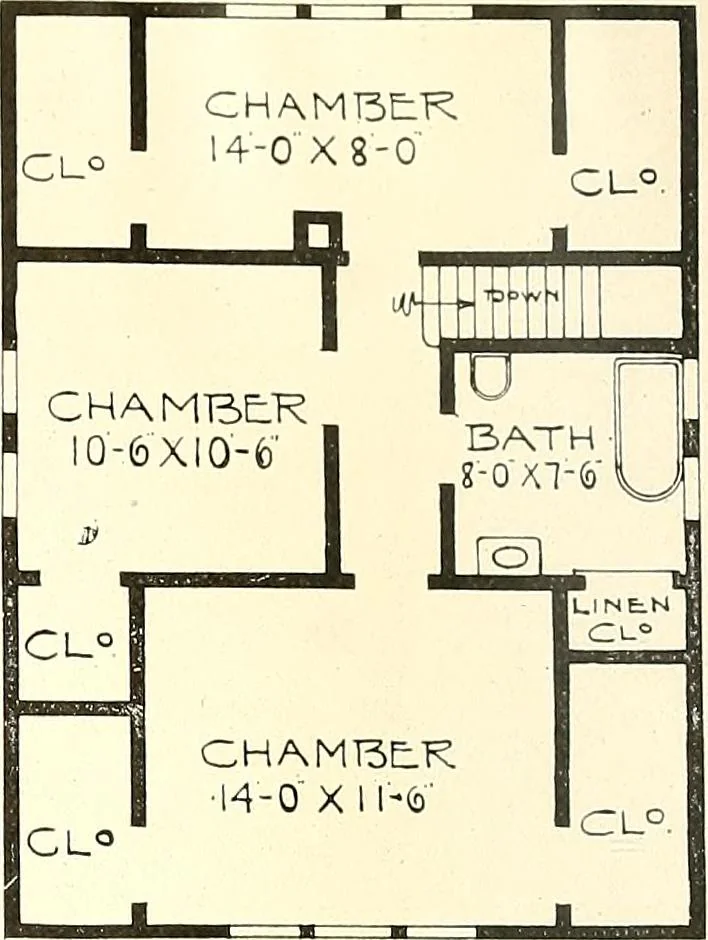
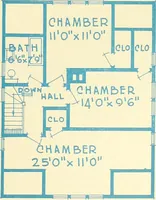
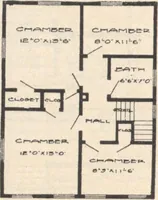
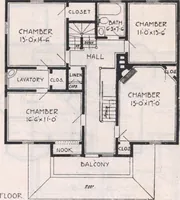
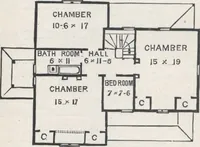
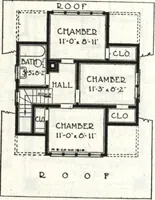
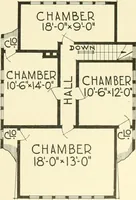
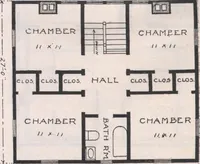
The plan book of American dwellings : being a compilation of original home designs, showing actual photographic exteriors and floor plans of moderately priced bungalows, cottages, residences (1914)
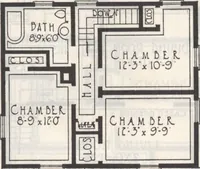
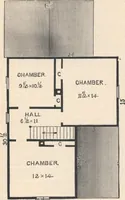
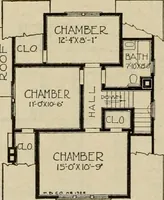
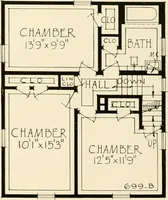
A Cottage or Bungalow, Just As You Like—No. 964 We gain almost one third more floor space than can possibly be accomplished in most any other cottages that are of this size on the ground floor, and there is no danger from the floors in the second story being cold where it projects, as the greatest…
Dwellings · Architecture, Domestic
Internet Archive · Smithsonian Libraries · Public Domain Mark 1.0. Free to use for anything.