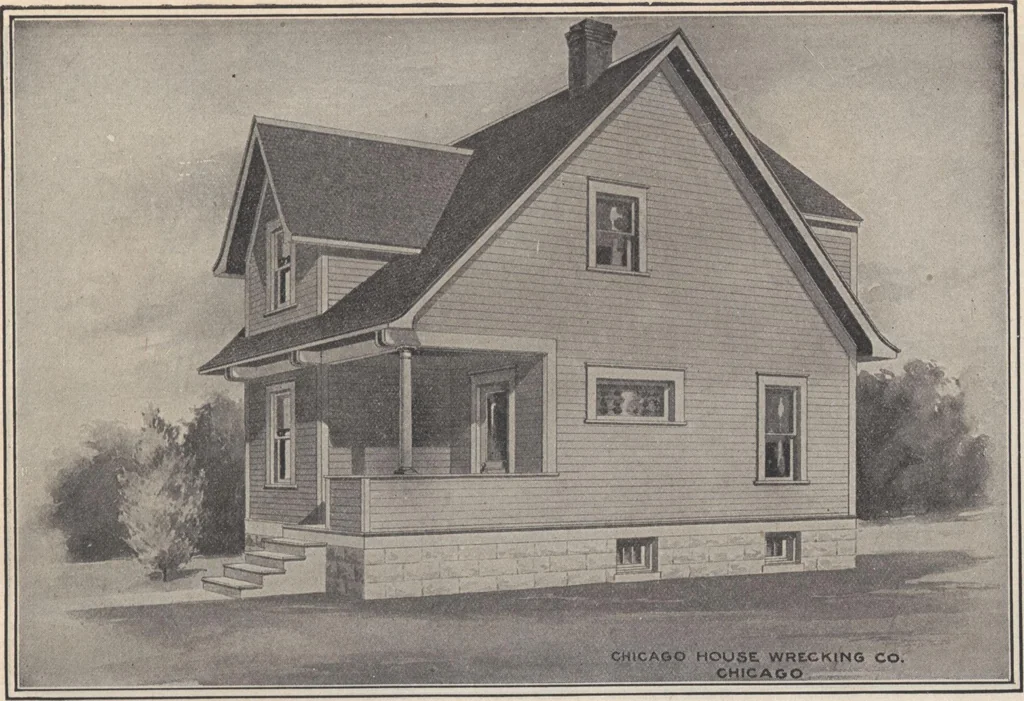
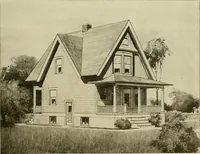
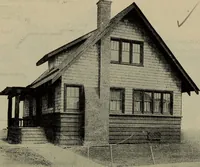
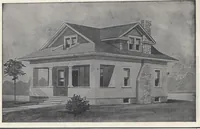
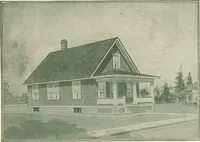
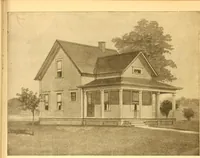
HARRIS BROTHERS CO., 35TH AND IRON STS., CHICAGO. 78 … HOUSE DESIGN No. 148 SIZE 20 FT. X 28 FT. PRICE F.O.B. CARSCHICAGOWrite for Actual Delivered Price 7 ROOMS The mainThe second floor hasAll the rooms on the second floor have IN the above design we present a cosy home of pleasing effect and for its size it contains more available room than many…
Architecture, Domestic · Designs and plans
Internet Archive · Building Technology Heritage Library · Public Domain Mark 1.0. Free to use for anything.