Chicago House Wrecking Co. · Chicago House Wrecking Co. · leaf 17
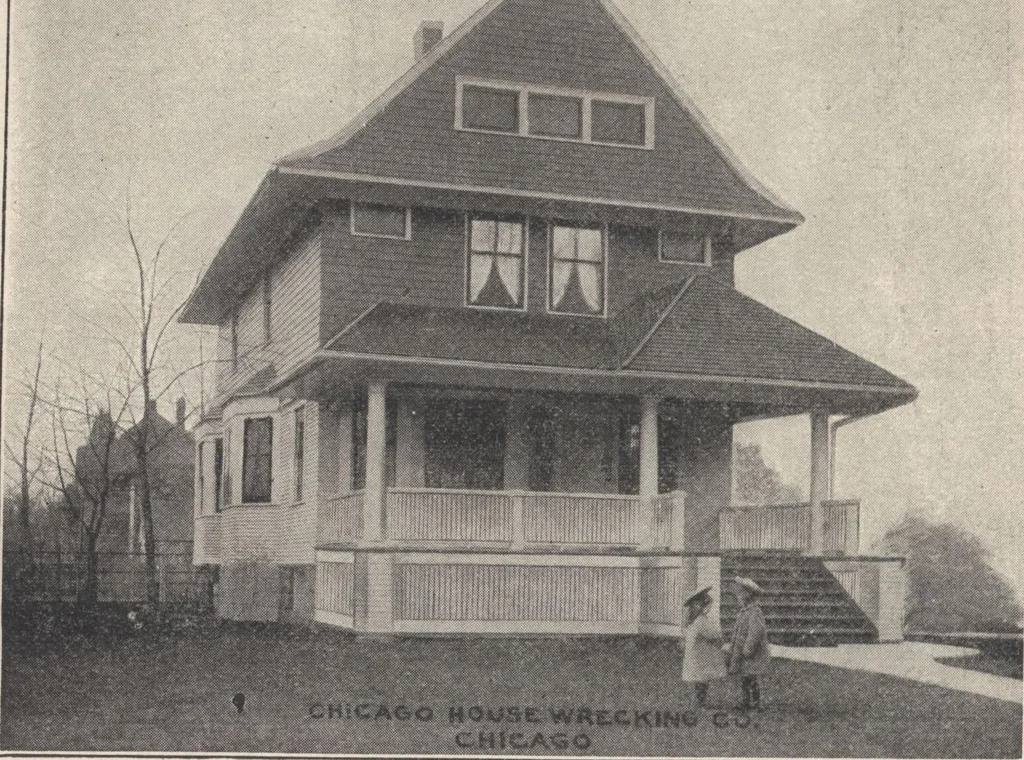
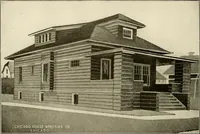
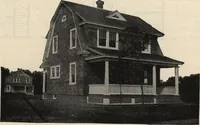
Id Chicago House Wrecking Co., W. 35th and Irqk Sfls., Chicago … HOUSE DESIGN NO. 132 The size of this house is 25 ft. wide by 33 ft. deep, and is a very trim eight room house,with hall, pantry and bath. It is designed to be built with the bungalow style roof, whichgives it a very striking appearance. The top half of the walls are covered with shingles andthe…
Architecture, Domestic · Designs and plans
Internet Archive · Building Technology Heritage Library · Public Domain Mark 1.0. Free to use for anything.