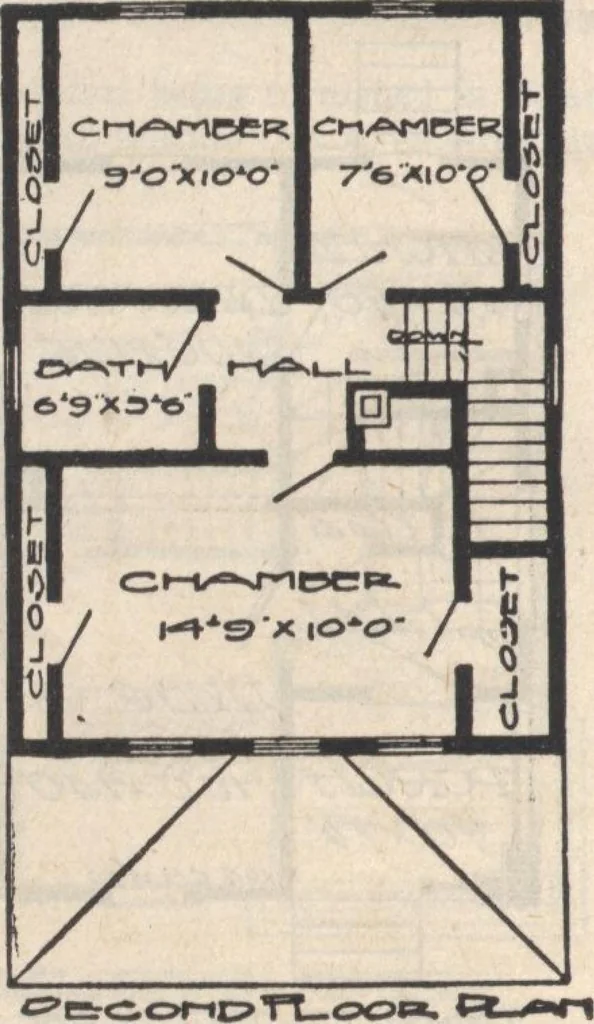
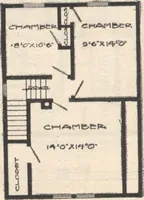
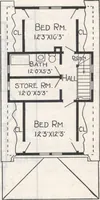
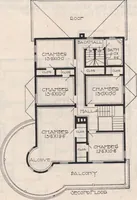
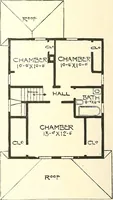
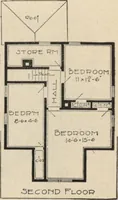
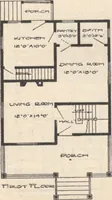
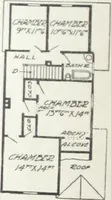
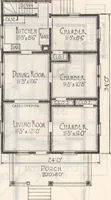
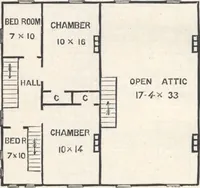
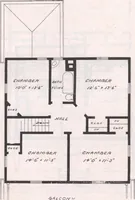
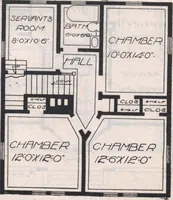
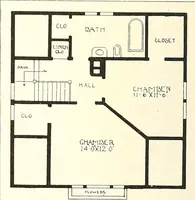
HOUSE DESIGN No. 155 SIZE, 24 FT, X 29 FT. DDI^^P F.O.B. CAESmiVCi CHICAGOWrite for Actual Delivered Price 6 ROOMS ChamberU-6x:i2-o i Chamber HARRIS BROTHERS CO., 35TH AND IRON STS., CHICAGO, 83 WK OUR design No. 155 we illustrate a six room cottage with gambrel roof . There are four large rooms,…
Architecture, Domestic · Designs and plans
Internet Archive · Building Technology Heritage Library · Public Domain Mark 1.0. Free to use for anything.