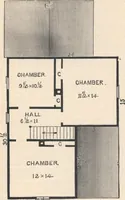
oiler ; and for hot water leading from the boiler, to thesink, wash-tubs, and bath-tubs, of A 6/8-inch; for connec-tions between the water-back and boiler of AA 3/4-inch;and for wash-stands of A /,-inch. The water and hop-per closets are to have traps of 4-inch, lead, connectingthem with the soil… … HOUSE-PLANS FOR EVEBYBODT. 239 second floor to the tile drains at the rear and below thecellar bottom. Waste pipes to be of r/,-inch, with traps,all of lead, leading from the bath-tub, wash-bowl, sink,and wash-tubs, to the soil pipe. Brass lever stop andwaste cocks must be put iu the branch supply…
Architecture, Domestic · Designs and plans
Internet Archive · Building Technology Heritage Library · Public Domain Mark 1.0. Free to use for anything.