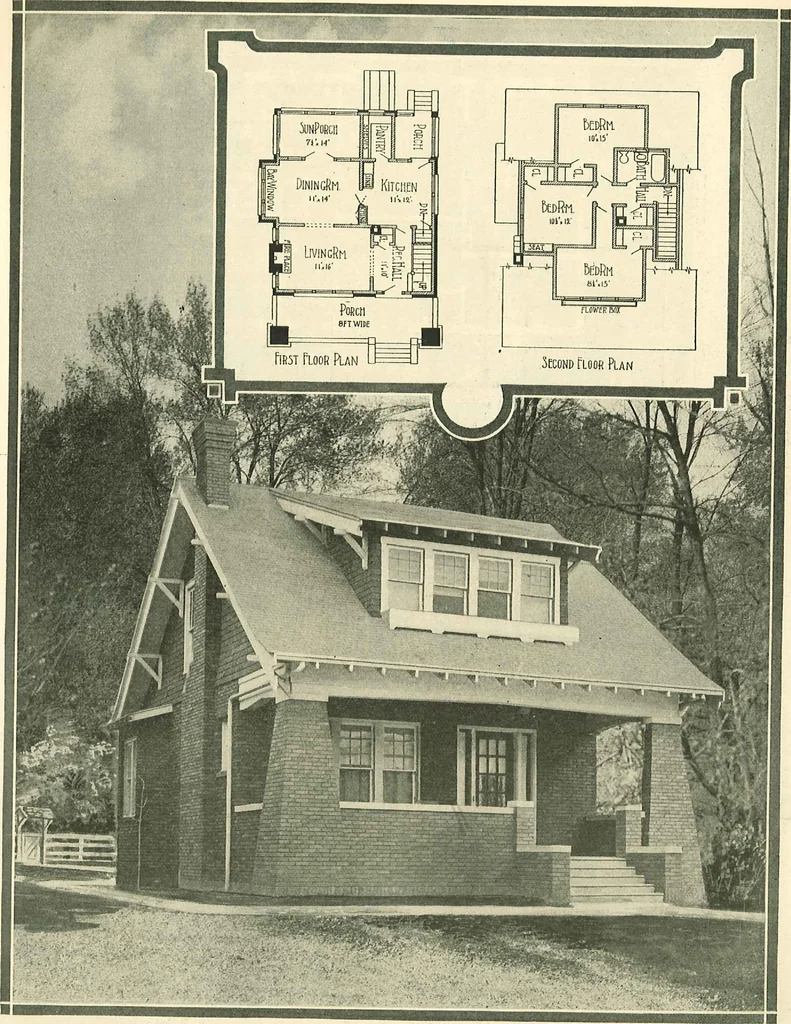
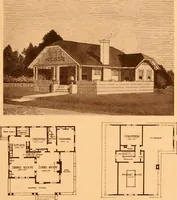
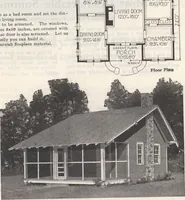
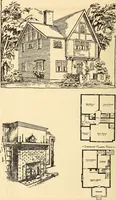
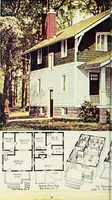
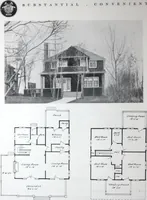
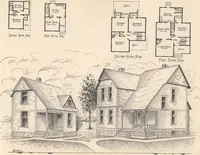
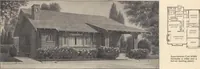
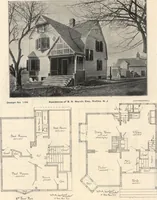
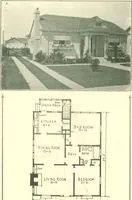
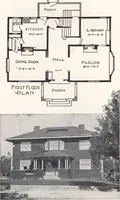
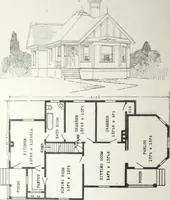
hich runs the stairs. There are the usual thr ee rooms on the first floor, and three bedrooms and bath onthe second. 1 he wide, enclosed hvmg porch is another excellent feature of this house. Both the perspective and thenoor plans give the prospective builder some out of the ordinary home-building… … M^^^K^NBTO HOME OP SIX ROOMS.. For snugness and trimness this little dwelling is hard totion to the shehtextra cL ThAhi ai^firSt Story ,7alIs ?ve a srens.e of se^ty and oermanence out of all propor-series of cheerf room?nn i-h, ™? shingled upper walls avoid any feeling of top-heaviness. Take note…
Architecture, Domestic · Designs and plans
Internet Archive · Building Technology Heritage Library · Public Domain Mark 1.0. Free to use for anything.