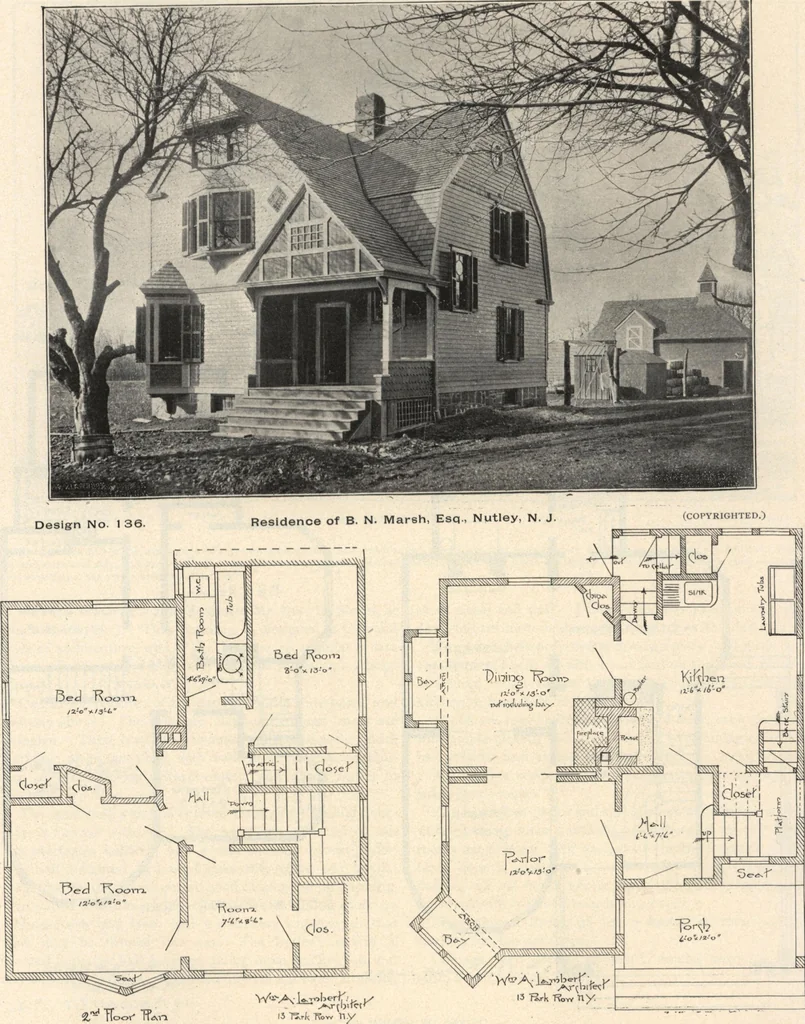
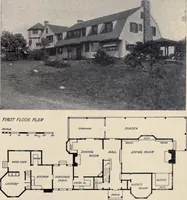
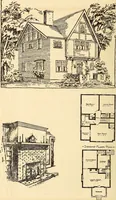
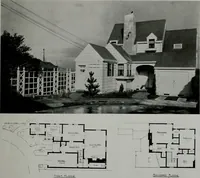
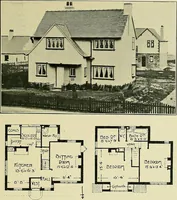
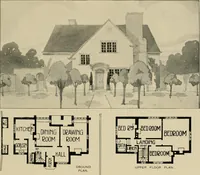
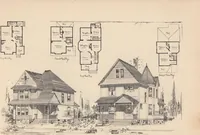
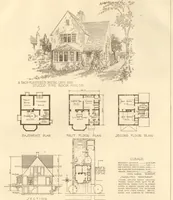
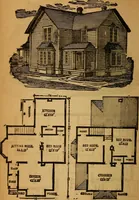
ds and paper, and built in a thorough manner. There is an easy platform staircase to attic, where thereare three rooms finished and space for another. All windows are provided with outside blinds. Buildingis heated with hot air furnace. All rooms have whitewood casings, stained to suit owner. The… … Design No. 136> similar in interior finish and arrangement to No. 175, on page 55, except that corner bay is square, and range i: 4> LAMBERTS SUBURBAN ARCHITECTURE.
Architecture, Domestic · Designs and plans
Internet Archive · Building Technology Heritage Library · Public Domain Mark 1.0. Free to use for anything.