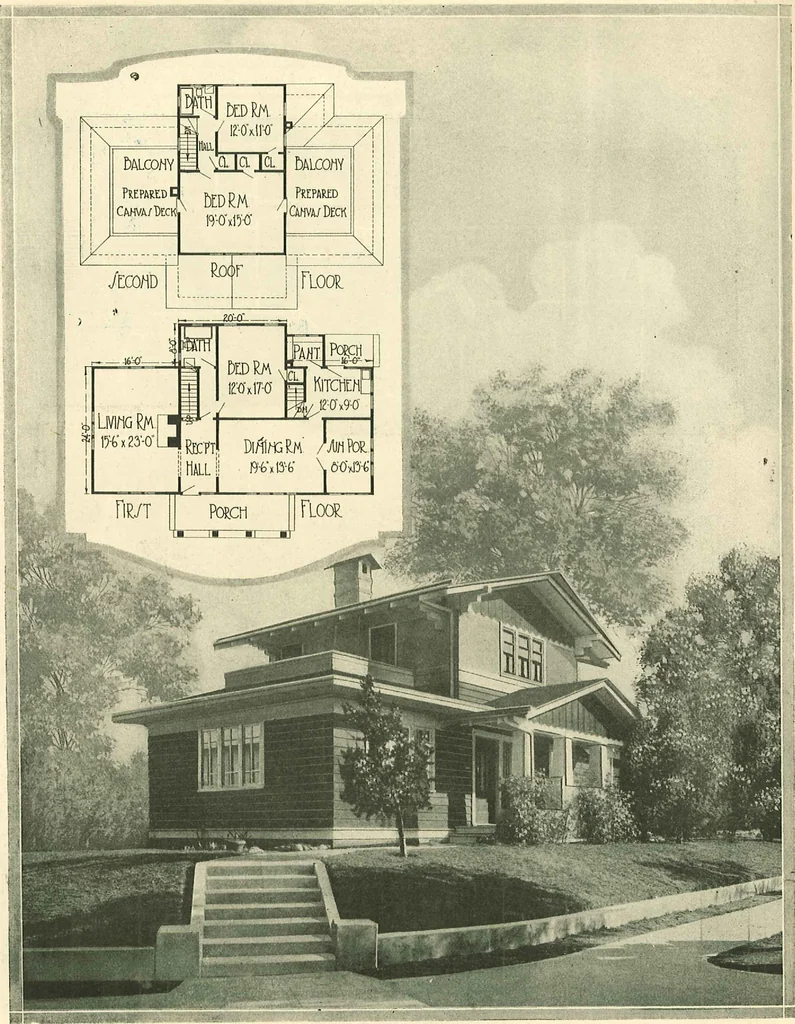
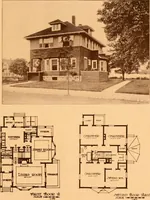
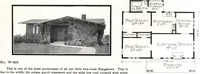
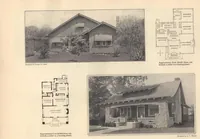
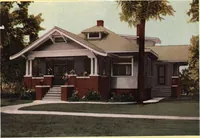
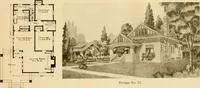
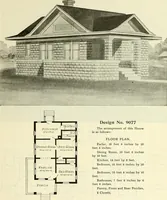
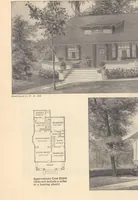
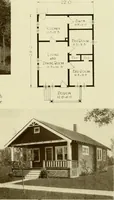
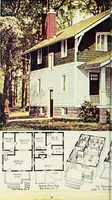
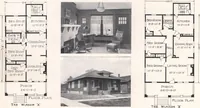
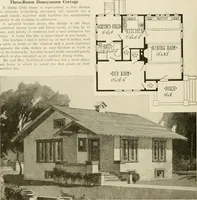
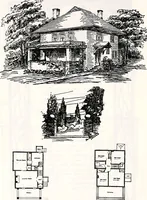
not large,being 30 by 40 feet. The porch is screened in and covered by an extension of the main roof. On the first floor arefour rooms: Living room, 16 by 13 feet, with open fireplace and wall bookcases; dining room with bay window;kitchen, 12 by 14 feet; one bedroom, and a washroom which can be… … SIX-ROOM HOUSE OF UNUSUAL DESIGN. Here is a home that will appeal very strongly to those who areseeking something different. Built along the so-called airplane lines which are so popular in the west, it hasmany features that tend to make it unique. The cupalo effect of the second floor is one of…
Architecture, Domestic · Designs and plans
Internet Archive · Building Technology Heritage Library · Public Domain Mark 1.0. Free to use for anything.