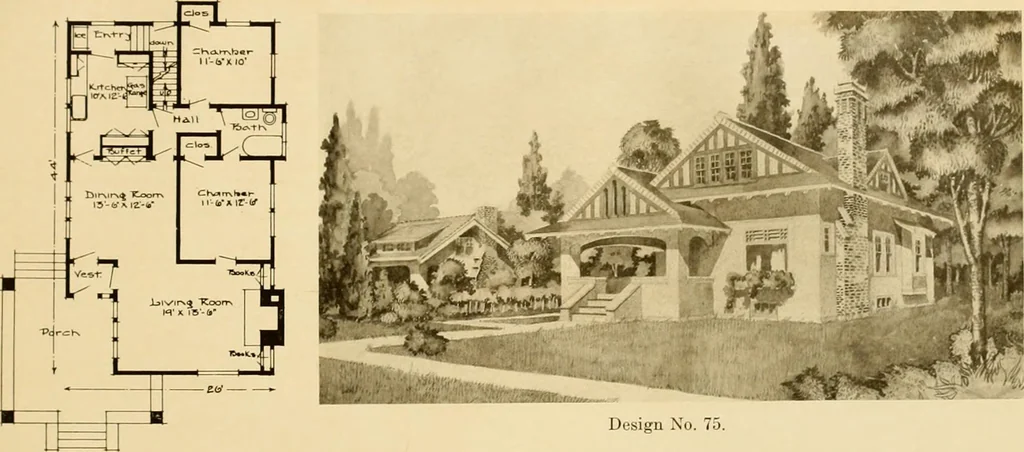
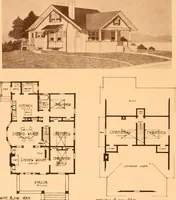
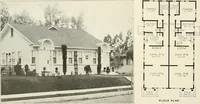
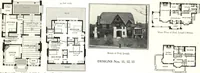
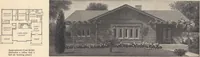
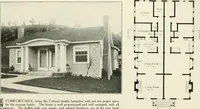
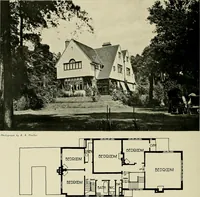
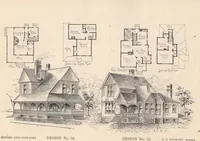
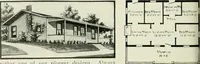
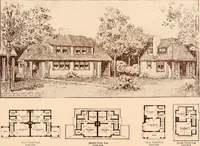
f the living room is the tiled fireplace. The dining room has a broad plant shelf that may be convertedinto a sideboard. The size of the owners chamber and its four windows opening onto the balcony makes this a very de-lightful room. It will be noticed that each closet has an outside window… … Design No. 75. THIS is a novel design for a five-room bungalow. The walls are finished with rough-cast stucco and the gables withthe plaster and half-timbers. The broad cornice for the eaves makes a unique contrast with the closely croppedgables. The roomy corner porch is very inviting. The…
Architecture, Domestic
Internet Archive · Public Domain Mark 1.0. Free to use for anything.