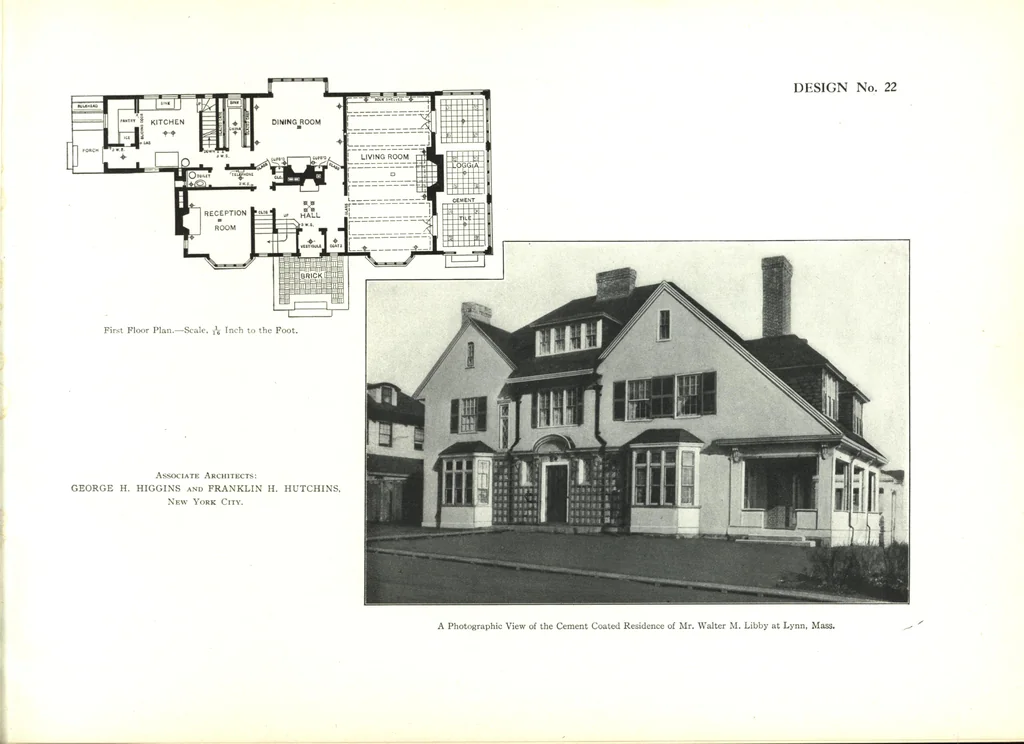
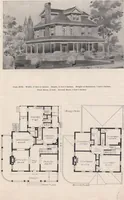
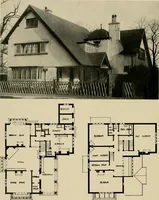
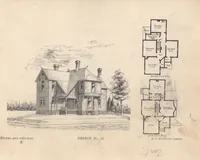
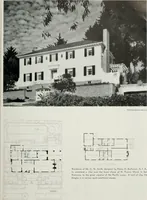
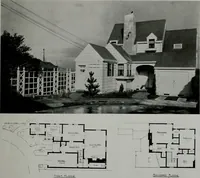
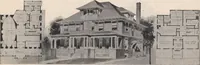
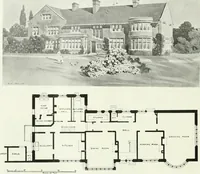
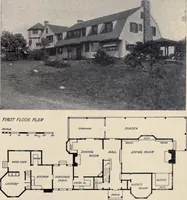
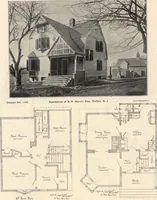
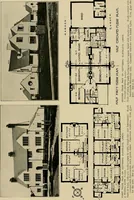
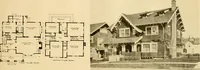
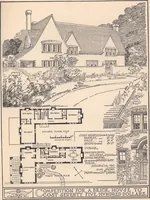
Cement houses and private garages with constructive details (1912)
David Williams Co. · David Williams Co. · leaf 138
ilar in construction to those of the house described in the earlierportion of this article. There is a concrete floor 5 in. thick composed of onepart cement, 2J/2 parts sand and 5 parts stone or cinders. The one inch cementfinish is composed of one part cement and two parts sand. The roof is…
Architecture, Domestic · Designs and plans · Garages
Internet Archive · Building Technology Heritage Library · Public Domain Mark 1.0. Free to use for anything.