Home and Garden · The John C. Winston Co. · leaf 16
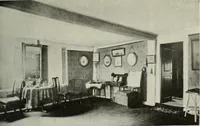
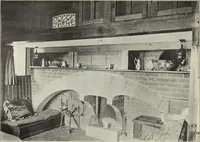
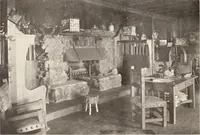
Second Floor Plan, The studio was a prime consideration in planning this house. It is 28 x 16 feet, andfourteen feet high to a level where the gambrel roof is sheathed to make an air loft. Portlandcement, mixed with sand and gravel, was used as a surface of the walls up to the eaves. 14 … A PICTURESQUE HOUSE W. S. Hebbard and Irving J. Gill, Architects,
Architecture, Domestic · Designs and plans
Internet Archive · Building Technology Heritage Library · Public Domain Mark 1.0. Free to use for anything.