Low-cost suburban homes, 3rd ed.
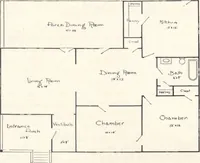
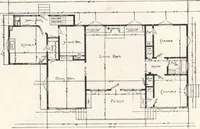
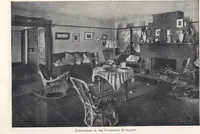
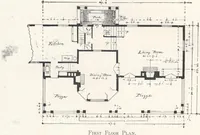
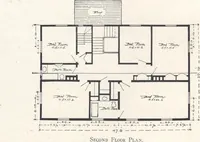
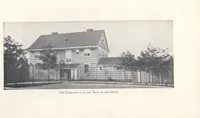
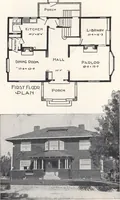
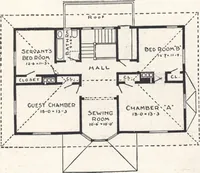
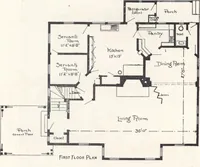
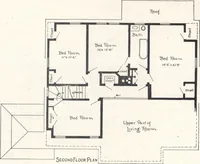
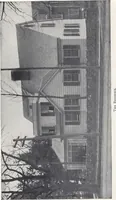
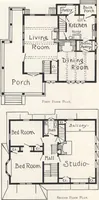
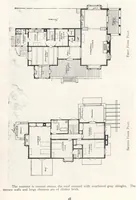
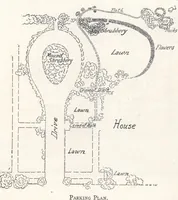
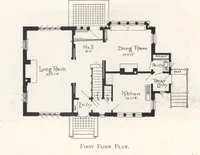
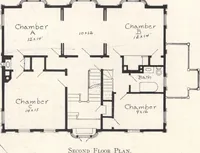
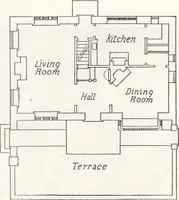
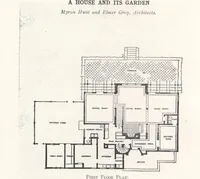
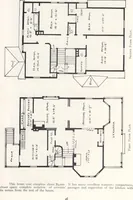
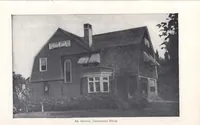
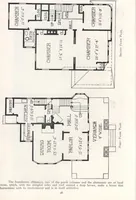
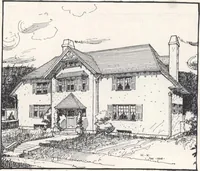
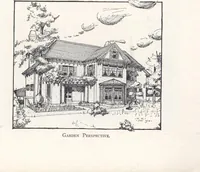
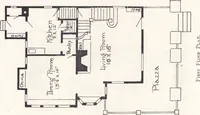
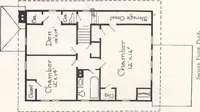
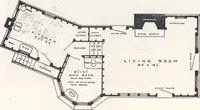
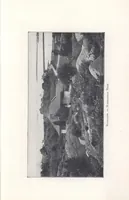
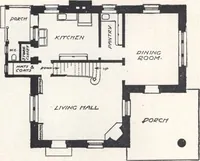
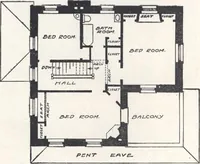
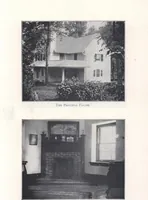
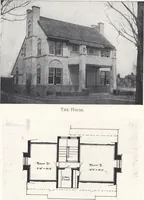
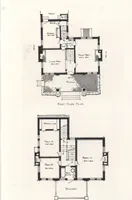
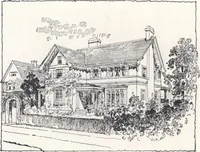
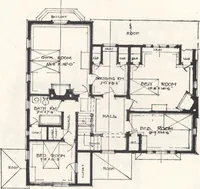
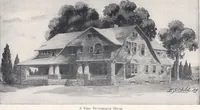
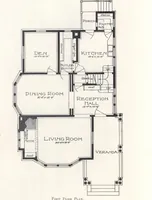
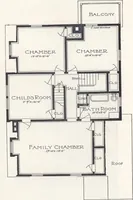
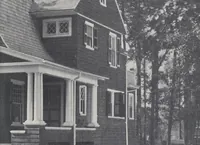
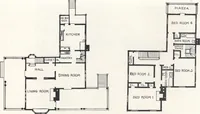
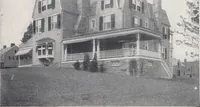
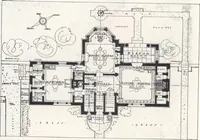
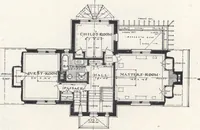
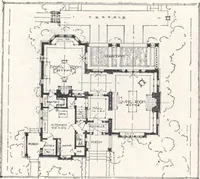
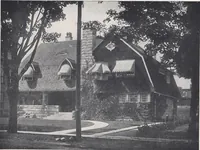
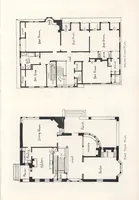
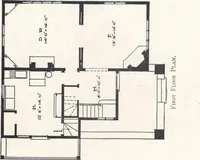
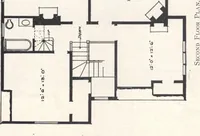
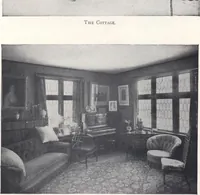
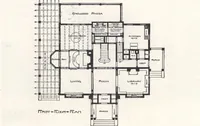
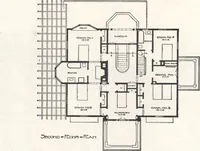
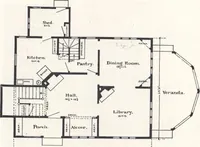
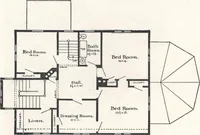
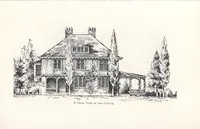
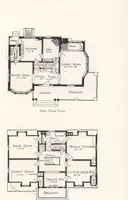
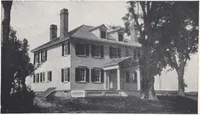
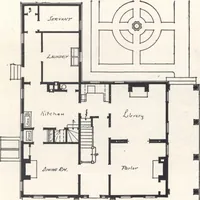
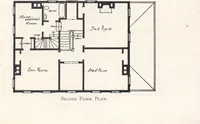
A 1908 pattern book of suburban house designs issued in its third edition by the Philadelphia publisher John C. Winston for prospective middle-class home builders and their architects. The plates are line-drawn floor plans, labelled room by room with dimensions, hatched walls, stair spirals, porches and piazzas, and stippled trees around the footprint, offering hand-lettered architectural type, dense hatch textures and clean black-line plan geometry.