Home and Garden · The John C. Winston Co. · leaf 45
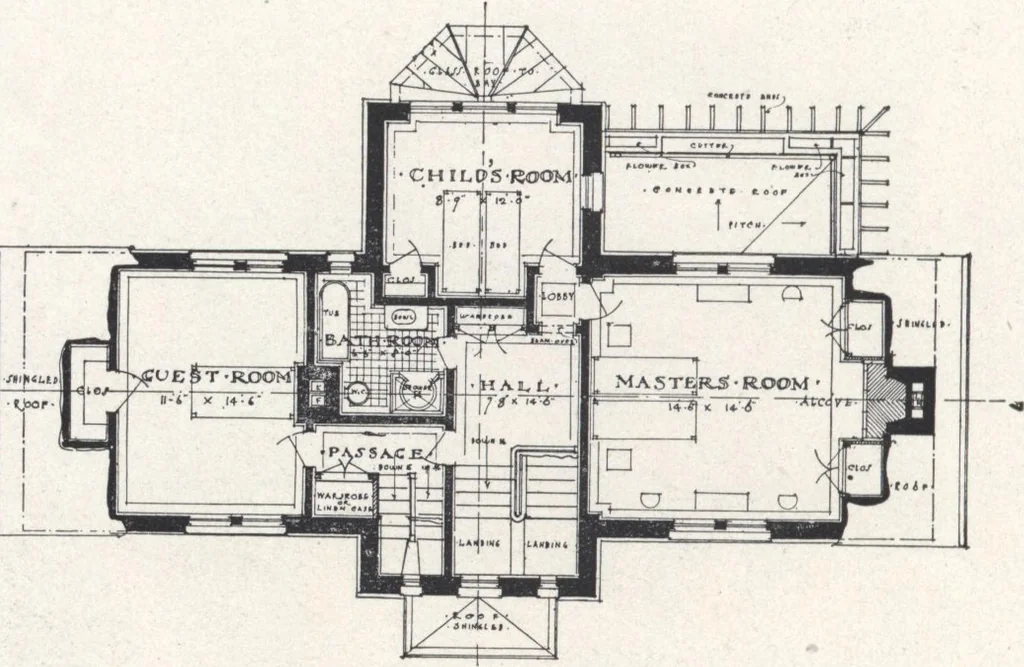
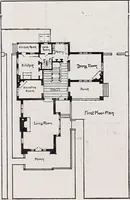
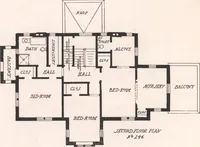
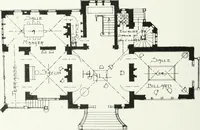
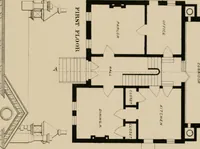
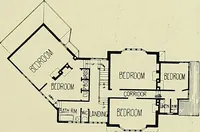
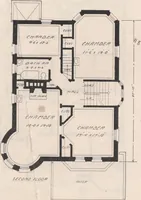
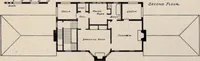
First Floor Plan. … Second Floor Plan. | By reason of its location as well as the greater cost of wooden construction, the housedepicted herewith is designed to be built of cement blocks with the exterior walls plasteredwith a cement coat. In this form of construction all wood framing, which is a large itemis…
Architecture, Domestic · Designs and plans
Internet Archive · Building Technology Heritage Library · Public Domain Mark 1.0. Free to use for anything.