Home and Garden · The John C. Winston Co. · leaf 50
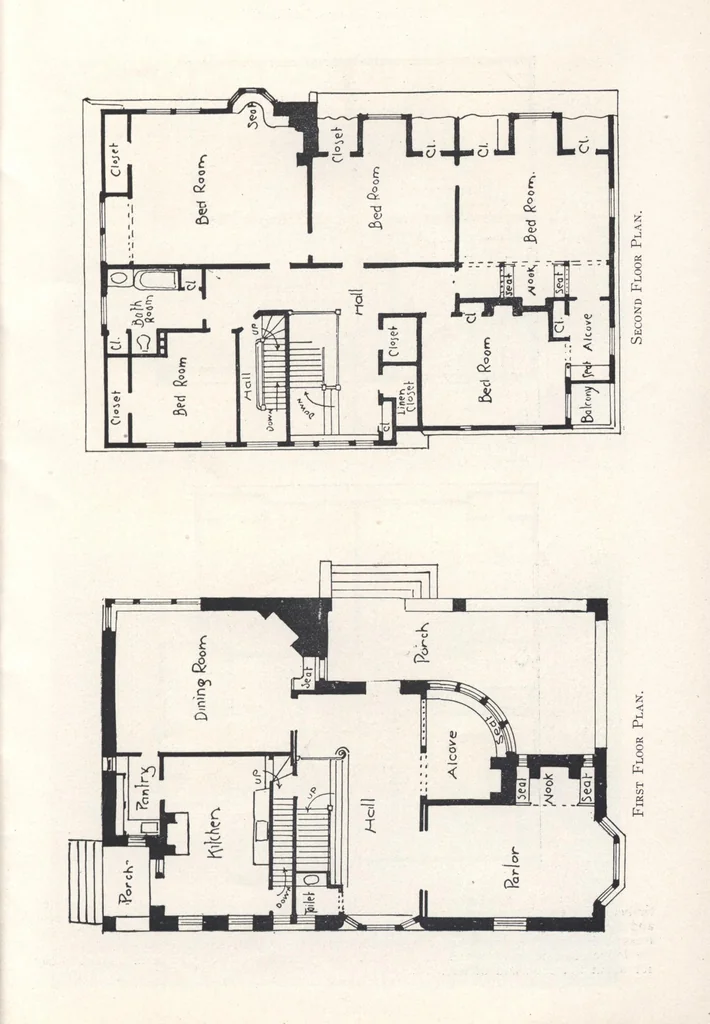
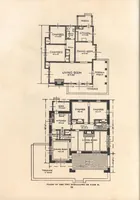
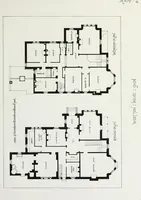
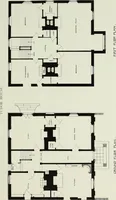
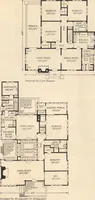
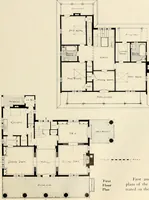
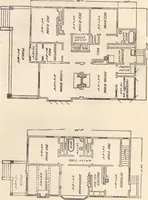
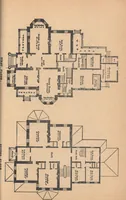
lawns completesa very satisfying picture. Reference to the plans will show on the first floor: a central hall, large and airy, witha delightful inglenook and fireplace. Wide low seats are built in under the windows in thearc of the bay. The parlor and dining-room, each with generous fireplaces and… … A HALF-TIMBERED COTTAGE William Strom, Architect.
Architecture, Domestic · Designs and plans
Internet Archive · Building Technology Heritage Library · Public Domain Mark 1.0. Free to use for anything.