Home and Garden · The John C. Winston Co. · leaf 52
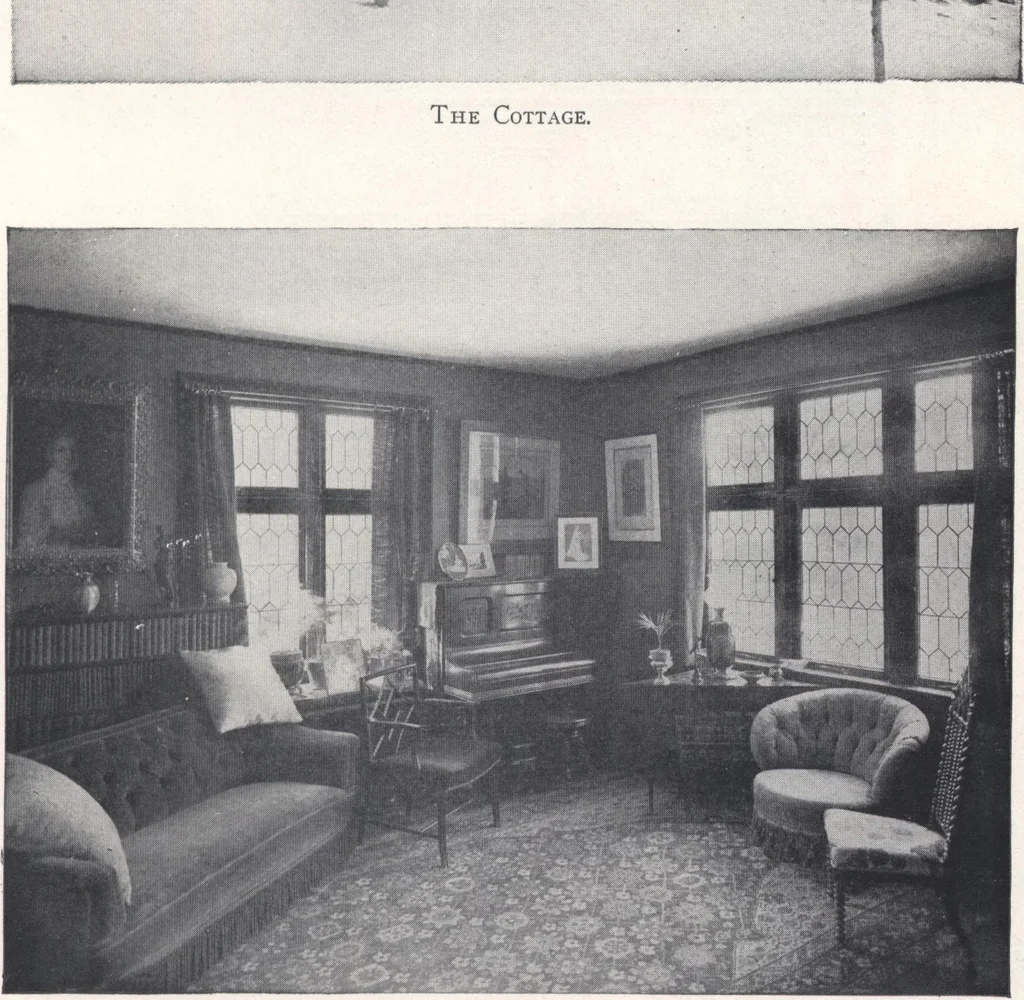
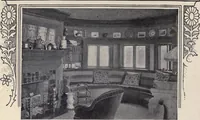
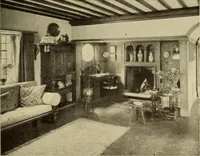
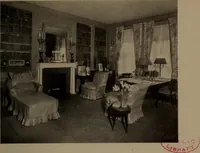
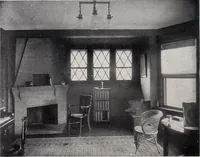
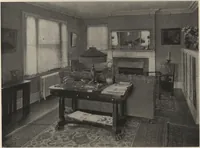
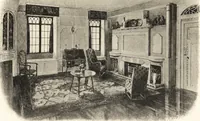
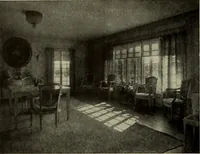
The exterior with its random ashlar stone foundations and porch work; the exposedtimbers of the wall construction filled between with stucco work; the steep pitch of the roofand the charming casement windows, all proclaim the English origin of the inspiration. Thetrees and evergreens surrounding it… … The Reception-room, A NEW COLONIAL HOUSE IN OLD SALEM A. C. Richardson, Architect,
Architecture, Domestic · Designs and plans
Internet Archive · Building Technology Heritage Library · Public Domain Mark 1.0. Free to use for anything.