Home and Garden · The John C. Winston Co. · leaf 6
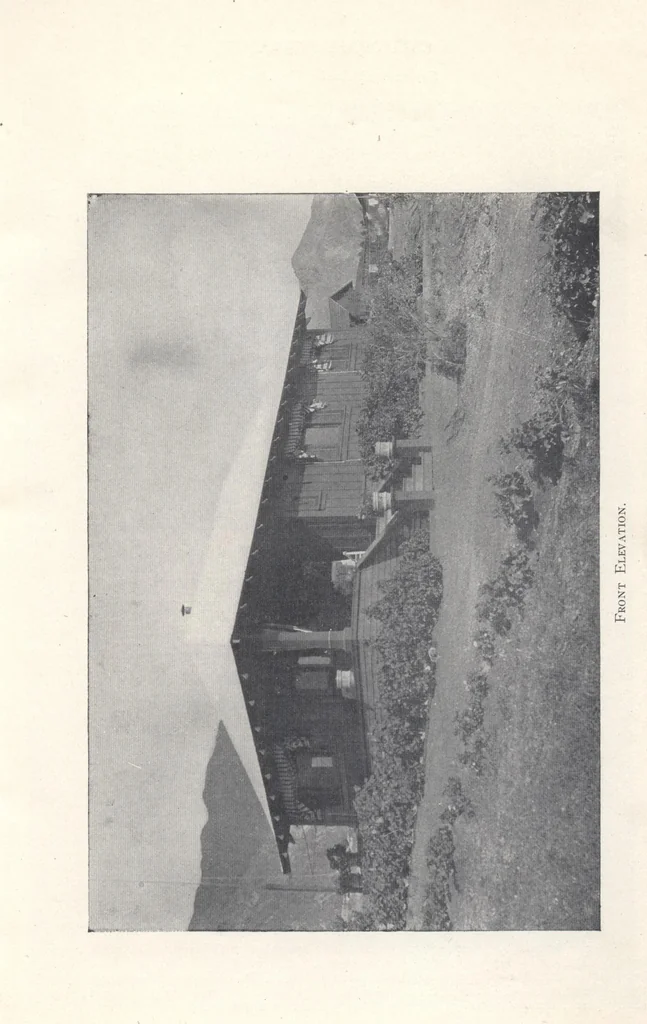
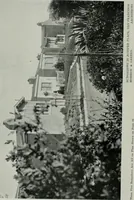
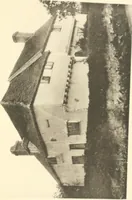
Ceilings are constructed inthe same way as the walls, excepting that beams, two by four, are used. These are bothartistic and substantial in effect, A brace, one by three, circles each room about four feetfrom the floor. No other braces are necessary in these light-weight houses, for roof andfloors… … A CALIFORNIA BUNGALOW Seymour E. Locke, Architect
Architecture, Domestic · Designs and plans
Internet Archive · Building Technology Heritage Library · Public Domain Mark 1.0. Free to use for anything.