Home designs for luxurious living, 15th ed. (1961)
Homemaster Publications, Inc. · Homemaster Publications, Inc. · leaf 24
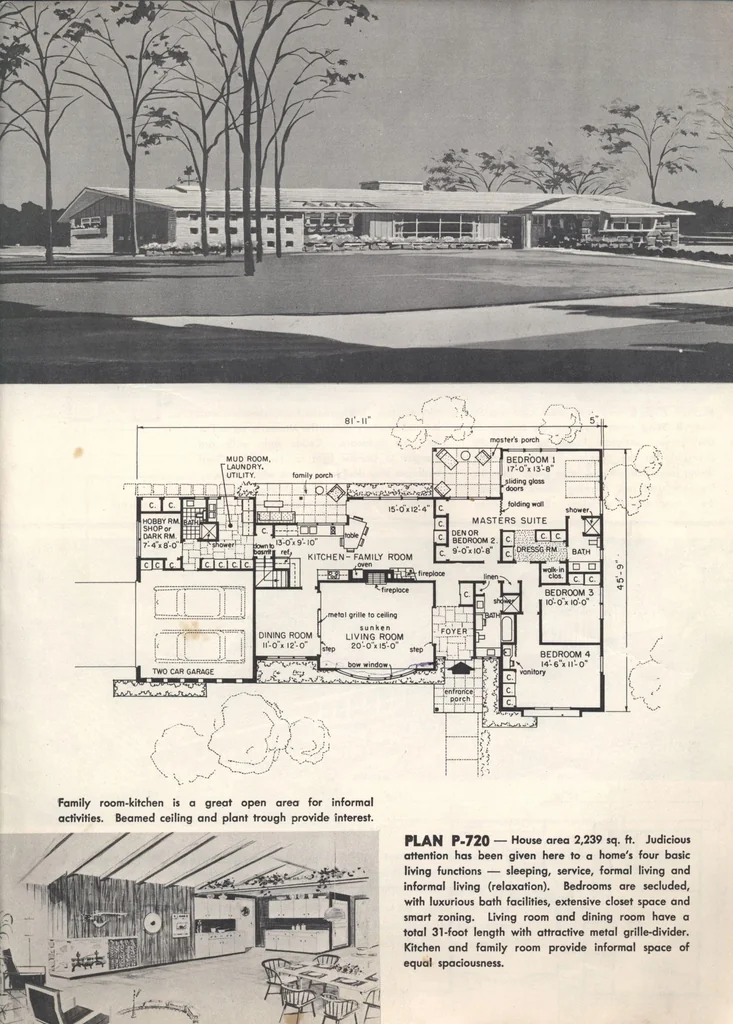
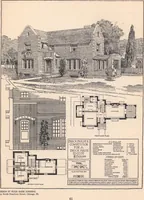
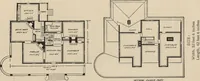
Family room -kitchen is a great open area for informal activities. Beamed ceiling and plant trough provide interest. PLAN P-720 — House area 2,239 sq. ft. Judicious attention has been given here to a home's four basic living functions — sleeping, service, formal living and informal living…
Architecture, Domestic · Designs and plans
Internet Archive · Building Technology Heritage Library · Public Domain Mark 1.0. Free to use for anything.