San Francisco : Architect and Engineer, Inc · leaf 14
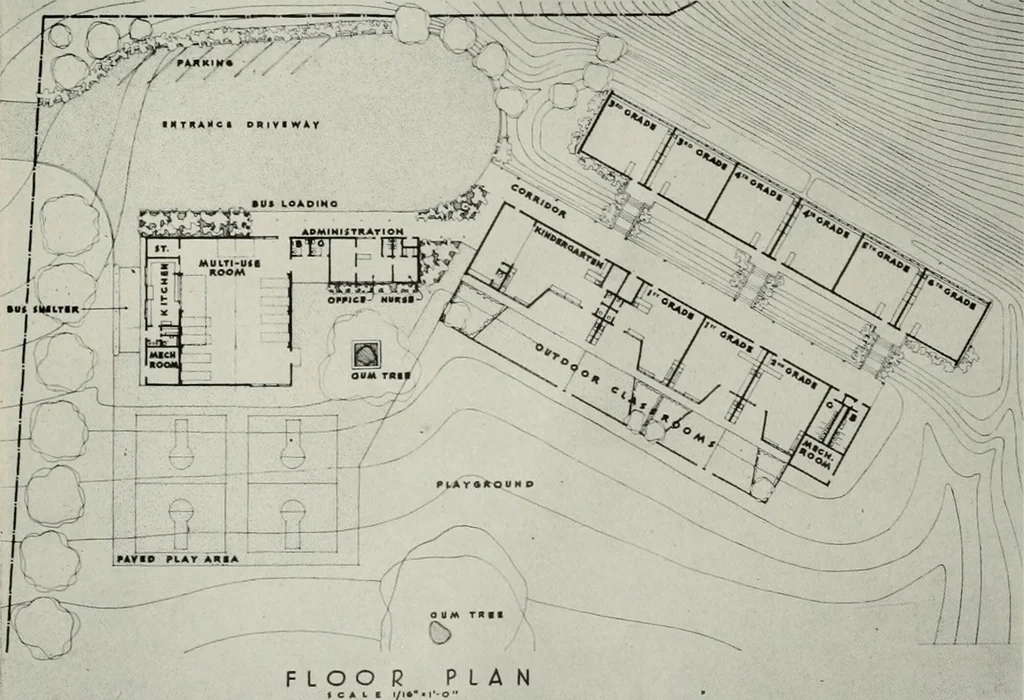
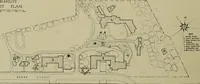
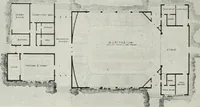
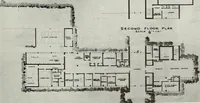
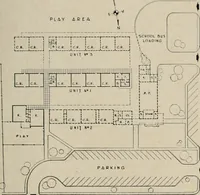
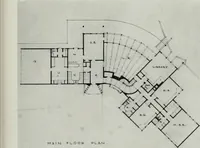
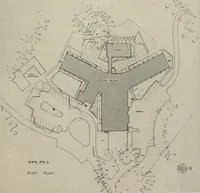
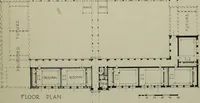
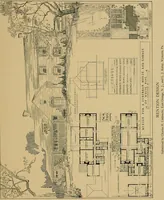
dsouth walls with 2x10 wood joist at 16 ctrs. span-ning 12 0. The remainder of the structure is woodframe on concrete footings, concrete floor slabradiant-heated, % Plywood wall surfaces andacoustical tile ceilings. Steel sash and verticalRedwood siding on diagonal sheathing, and built-up… … JANUARY, 1952 GHEENBRAE SCHOOL . . . vertical redwood exterior siding, and steel sash,complete the structure. The Multi-Use room utilizes laminated woodarches at 16 0 ctrs. spanning 50 0, and 6 x 10purlins at 6 0 sheathed with 2 x 6 T & G straightlayed. Exterior is vertical redwood siding and…
Architecture · Building
Internet Archive · Public Domain Mark 1.0. Free to use for anything.