Home designs for luxurious living, 15th ed. (1961)
Homemaster Publications, Inc. · Homemaster Publications, Inc. · leaf 28
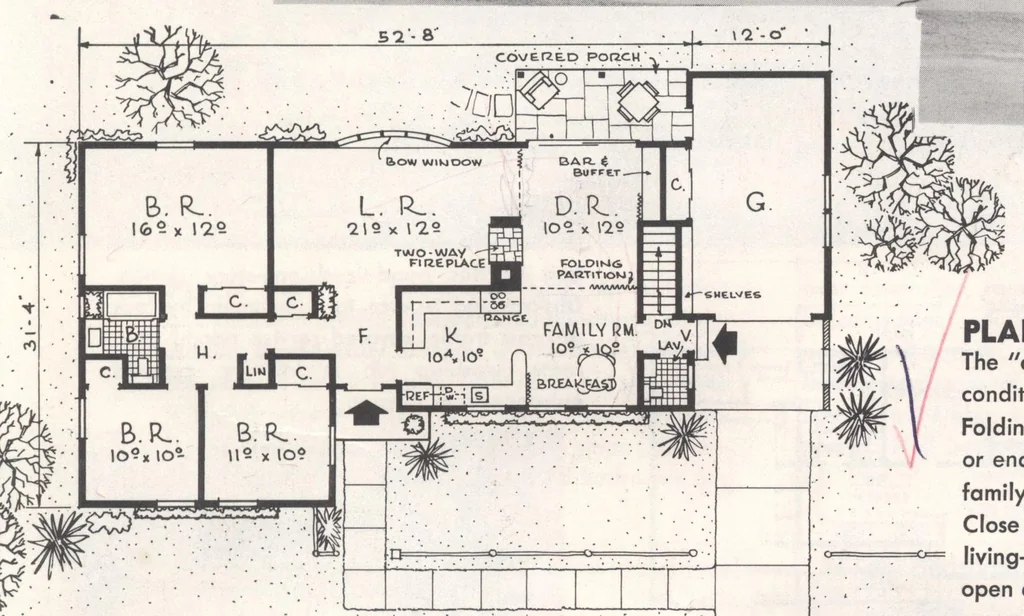
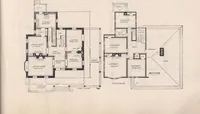
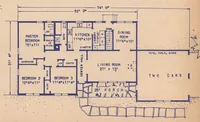
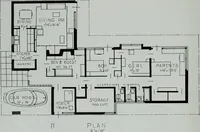
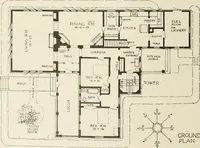
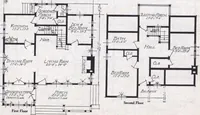
rooms are divided for multiple occupancy. Breezeway is closed off to give the home a much PLAN P-542 — House area 990 sq. ft., first floor; longer look. Front gable enhances exterior. Out- 599 sq. ft., second floor. Here is maximum comfort door living area is accessible to both the kitchen and and…
Architecture, Domestic · Designs and plans
Internet Archive · Building Technology Heritage Library · Public Domain Mark 1.0. Free to use for anything.