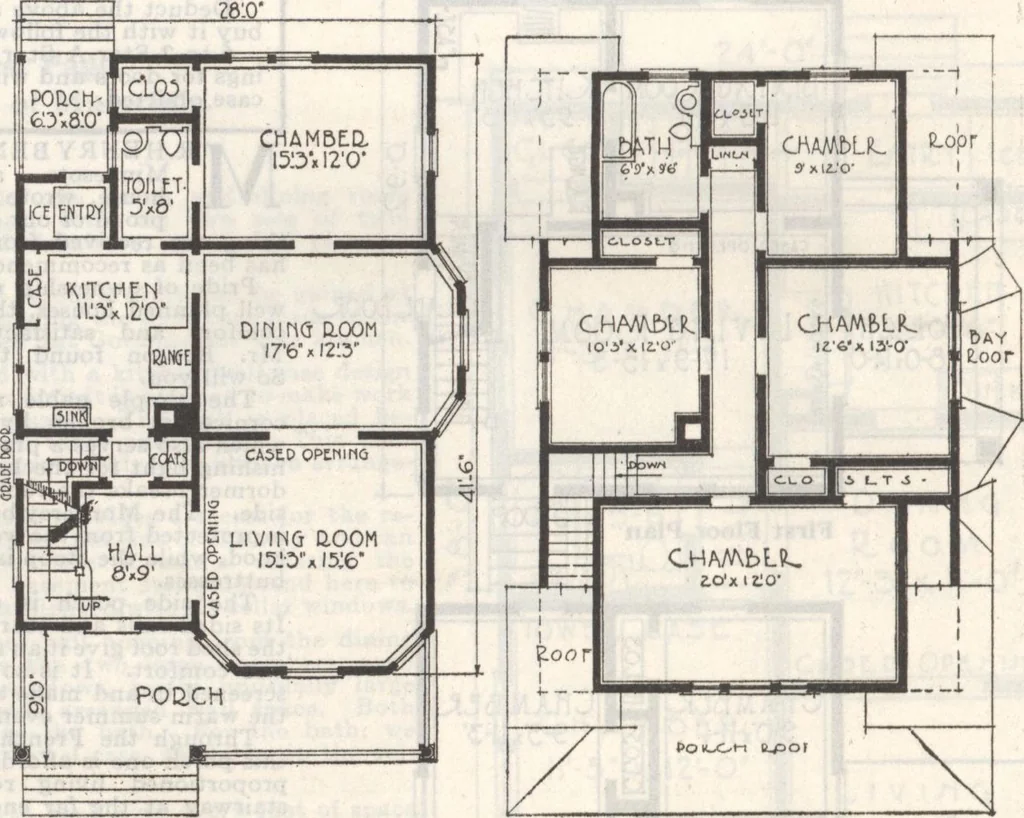
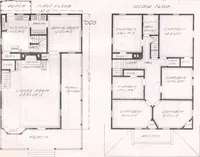
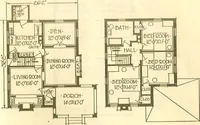
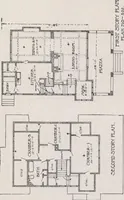
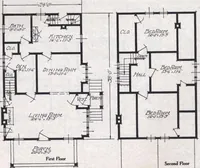
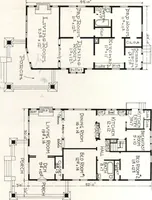
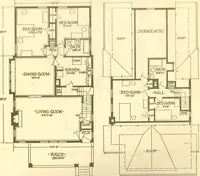
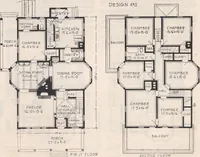
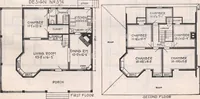
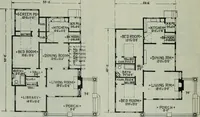
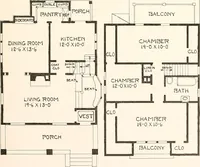
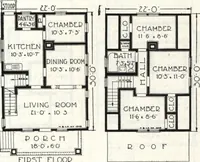
and cold by the entry way.Since both the entry doors are glazed, the kitchen as well as the space forthe refrigerator is always light. The basement stairs descend from the inner hall. The basement dooris at grade line. And notice how this same inner hall connects the kitchenwith the sleeping rooms.… … First Floor Plan Second Floor Plan of this space, particularly since you naturally will want to _ store largequantities of apples, potatoes and other vegetables for over winter. Upstairs four large bed rooms and a bath are provided. The ceilingheights are all 8 feet. Notice also that four roomy…
Architecture, Domestic · Designs and plans · Plumbing · Fuel-fired domestic water heaters · Lighting · And ballasts
Internet Archive · Building Technology Heritage Library · Public Domain Mark 1.0. Free to use for anything.