Home designs for luxurious living, 15th ed. (1961)
Homemaster Publications, Inc. · Homemaster Publications, Inc. · leaf 36
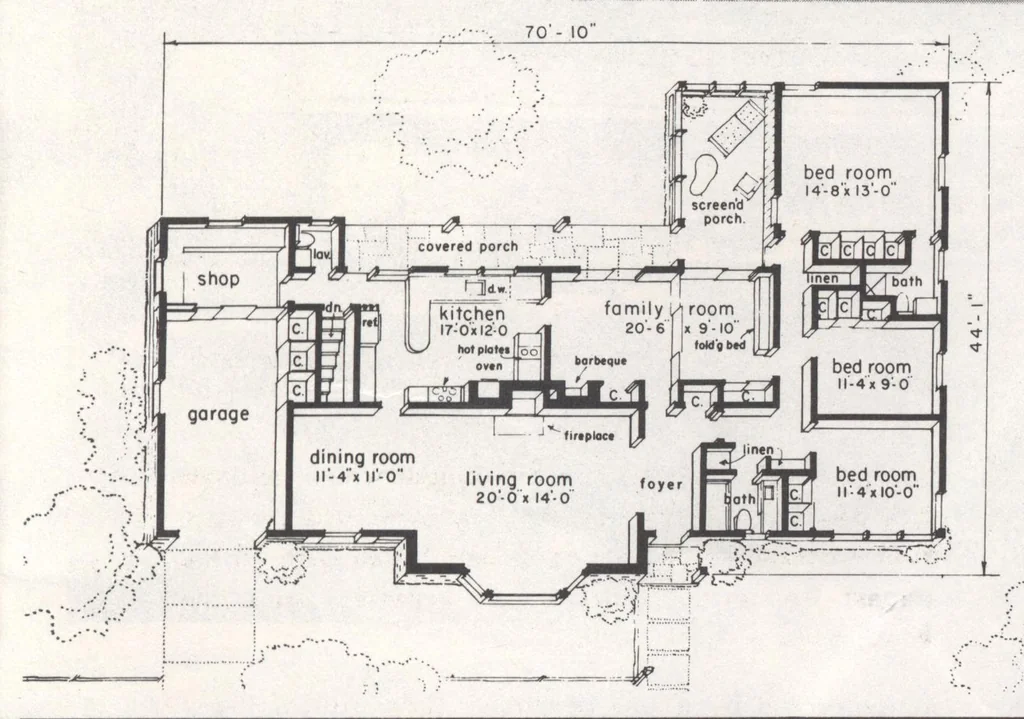
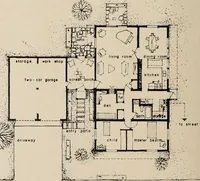
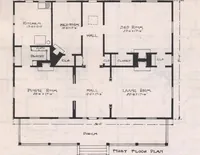
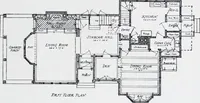
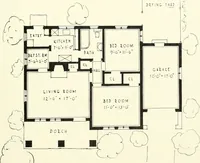
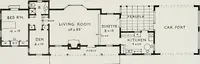
□ 1 9'- 4" -B* PLAN P-555 — House area 1,823 □ <2 sq. ft. Living, sleeping and service areas 'U--^.. indoor - outdoor solarium- porch / l4-0"x 12-6" are clearly divided here for privacy and efficient circulation. Indoor-outdoor so- bed room KJJ bedroom U-0"xlO'-0" nrfl !0'-0"'xl3'-4" larium is…
Architecture, Domestic · Designs and plans
Internet Archive · Building Technology Heritage Library · Public Domain Mark 1.0. Free to use for anything.