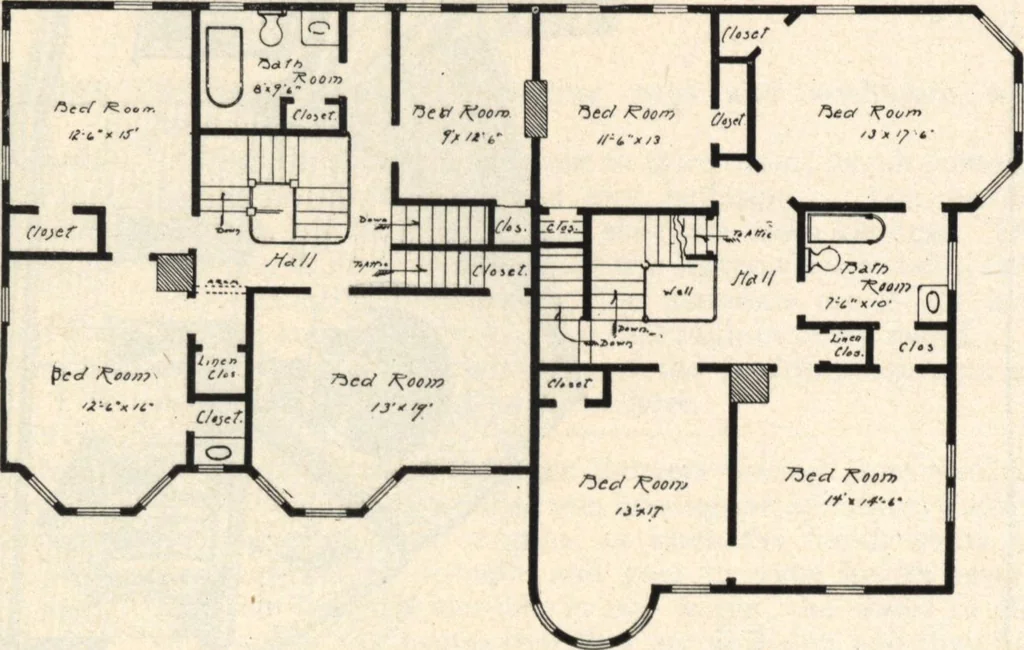
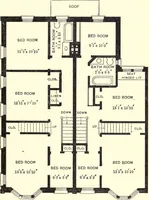
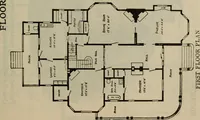
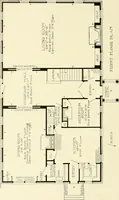
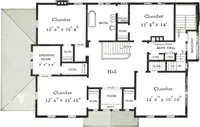
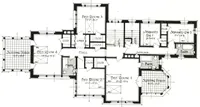
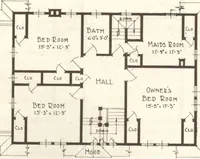
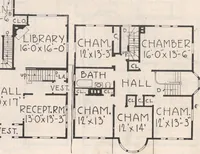
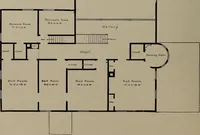
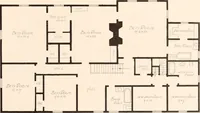
— first floor ria/i … dctond. floor Flan •••• Back staircases will connect the kitchens with secondstory halls, from which runs a staircase to attic, where thereare finished three good sized, light and airy bedrooms. The bathrooms are to be fitted up with best sanitaryexposed plumbing. There will be a cemented cellar…
Architecture, Domestic · Designs and plans
Internet Archive · Building Technology Heritage Library · Public Domain Mark 1.0. Free to use for anything.