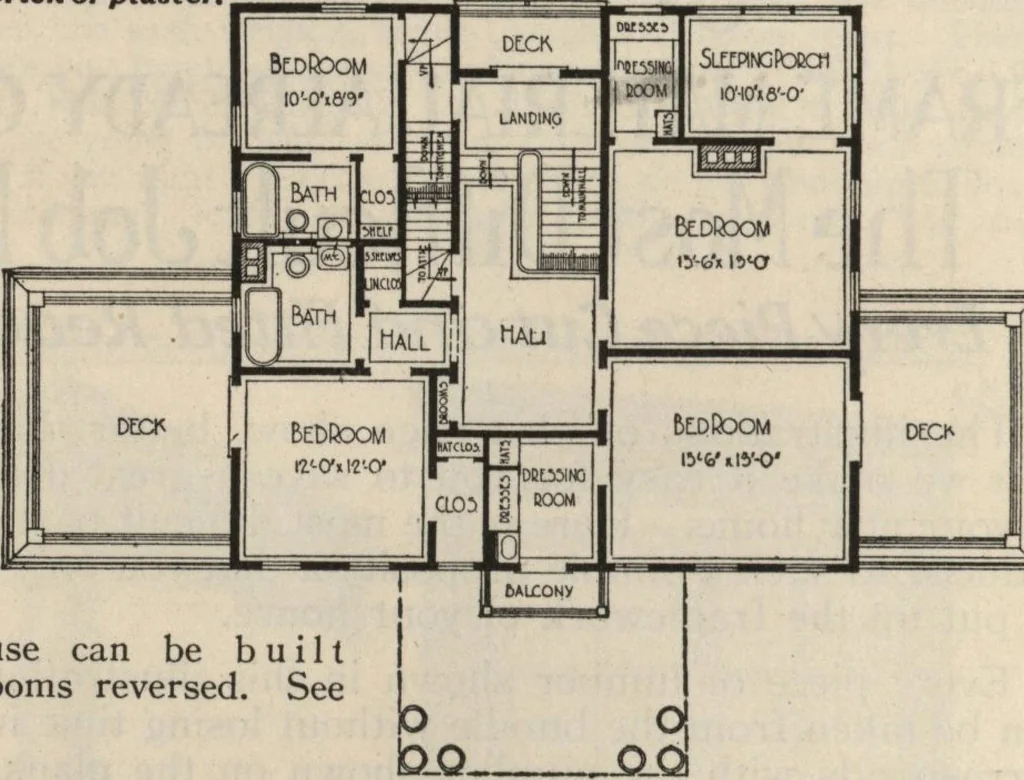
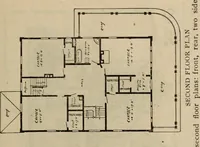
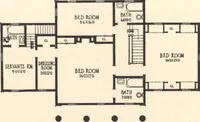
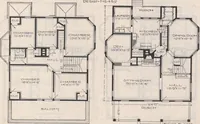
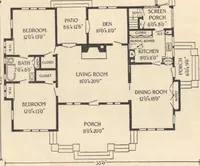
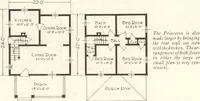
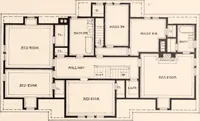
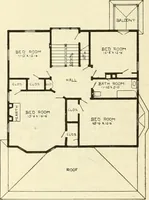
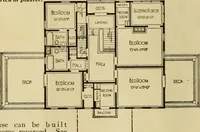
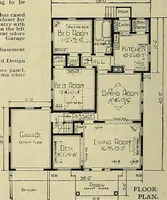
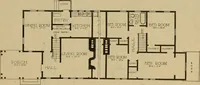
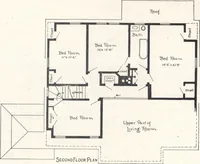
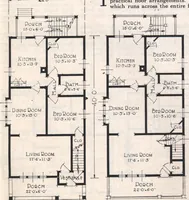
Honor Bilt. No. 2089. Already Cut and Fitted. At the price quoted we will furnish all the material to build this ten-room house, in-cluding mill work, lumber, lath, shingles, porch ceiling, siding, flooring, finishinglumber, building paper, eaves trough, down spout, sash weights, hardware,… … FIRST FLOOR PLAN. FlTSt Floor Colonial front door opens from the porch into the reception m •*«• * **- hall, which has French doors leading to the living room and thedimng room. French doors also lead from the living room to the sun room.A massive but graceful stairway leads from the hall to the…
Architecture, Domestic · Kit houses
Internet Archive · Building Technology Heritage Library · Public Domain Mark 1.0. Free to use for anything.