Home and Garden · The John C. Winston Co. · leaf 13
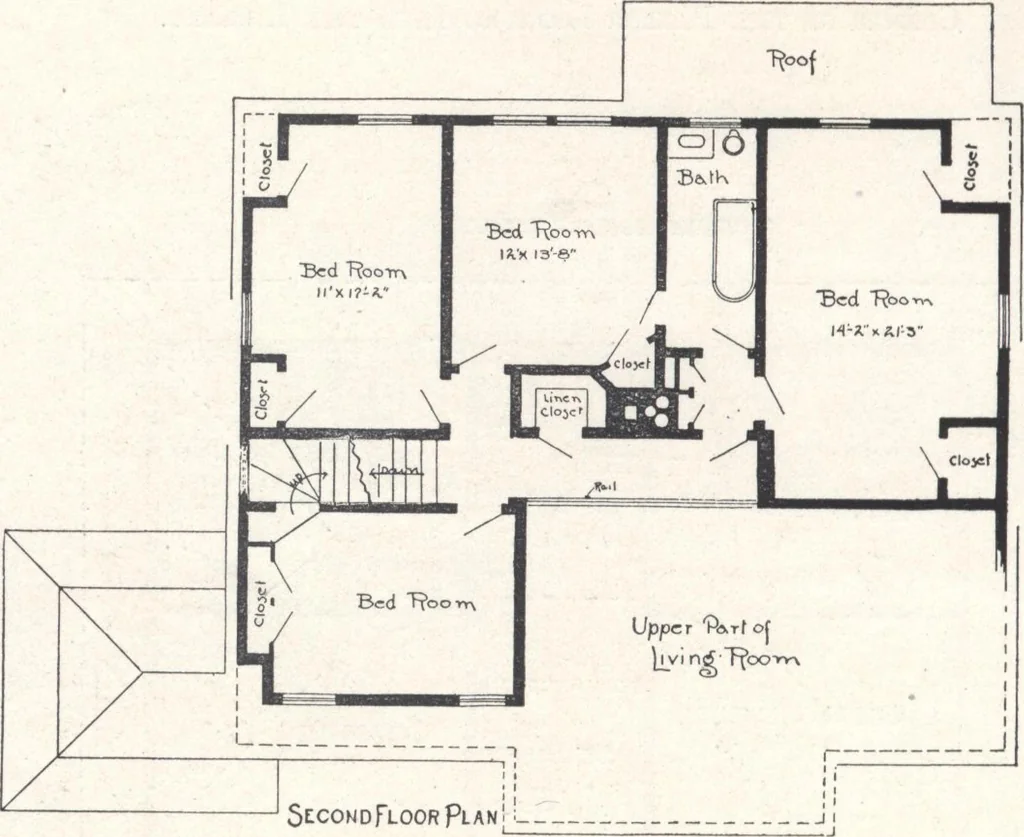
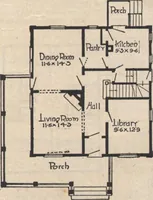
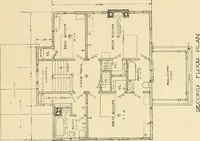
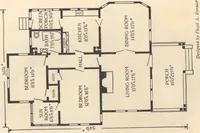
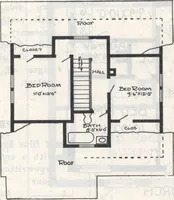
Little space in this house, at Flushing, L. L, is given to halls and stairways, whilethe livable portion has been made as comfortable as possible.. The living-room is thirty-two feetlong and two stories high, the ceiling lines being broken by the roof gable. Many windowsand a fireplace ten feet…
Architecture, Domestic · Designs and plans
Internet Archive · Building Technology Heritage Library · Public Domain Mark 1.0. Free to use for anything.