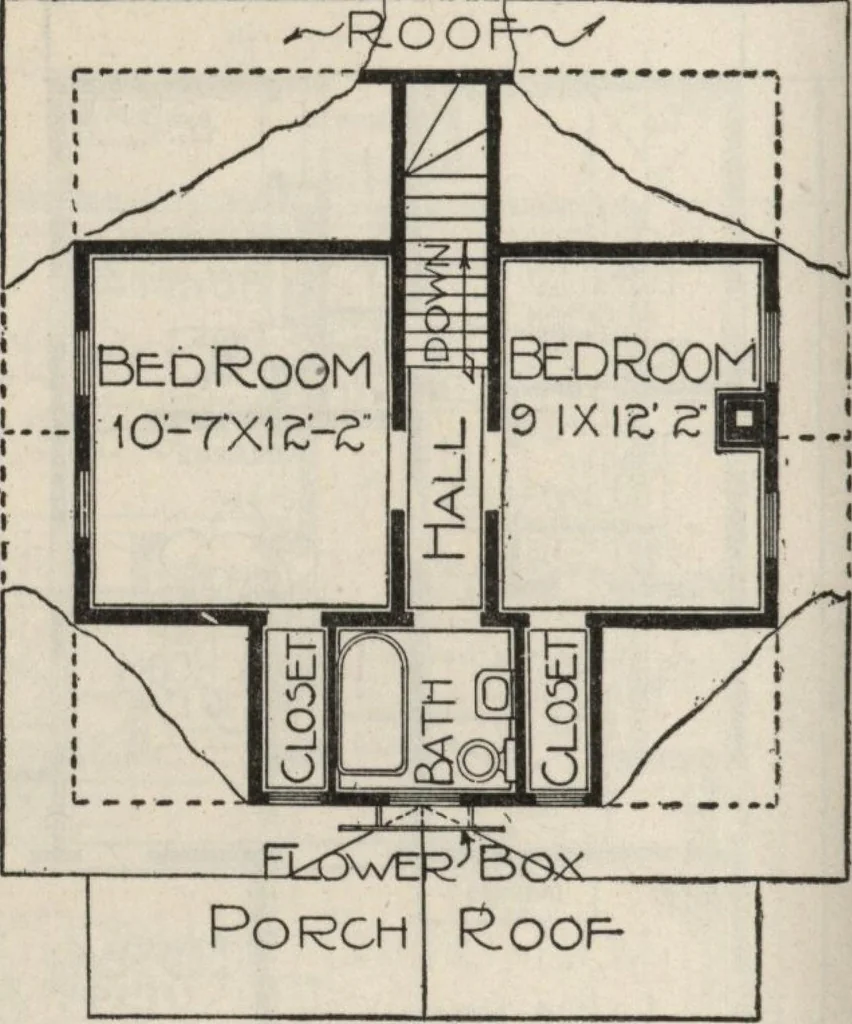
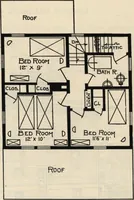
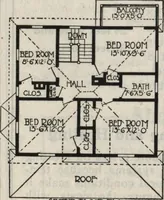
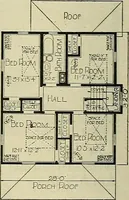
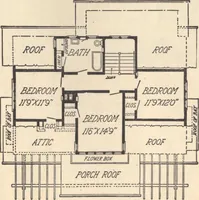
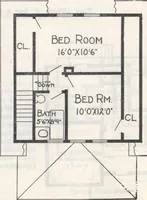
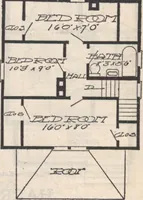
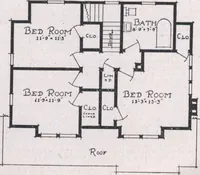
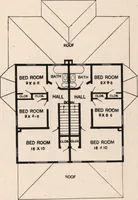
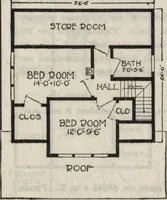
.ffncpmpnf Excavated basement under rear half of houseuudcrficfii with concrete floor, lighted with basement sash.Height of basement, 7 feet from floor to joists.We furnish our best Quality Guaranteed mill work, shown on pages 118 and 119. Interior doors are five-cross panel, with trim and flooring… … SECOND FLOOR PLAN. Paint for three coats outside, your choiceof color. Varnish and wood filler for interiorfinish. Stratford Design hardware, seepage 121. Honor Bill No. 1 yellow pine frame con-struction, sided with narrow bevel clearcvpress siding, 90-Pound Fire-Chief ShingleRoll Roofing for roof,…
Architecture, Domestic · Kit houses
Internet Archive · Building Technology Heritage Library · Public Domain Mark 1.0. Free to use for anything.