William A. Radford · Radford Architectural Company · leaf 82
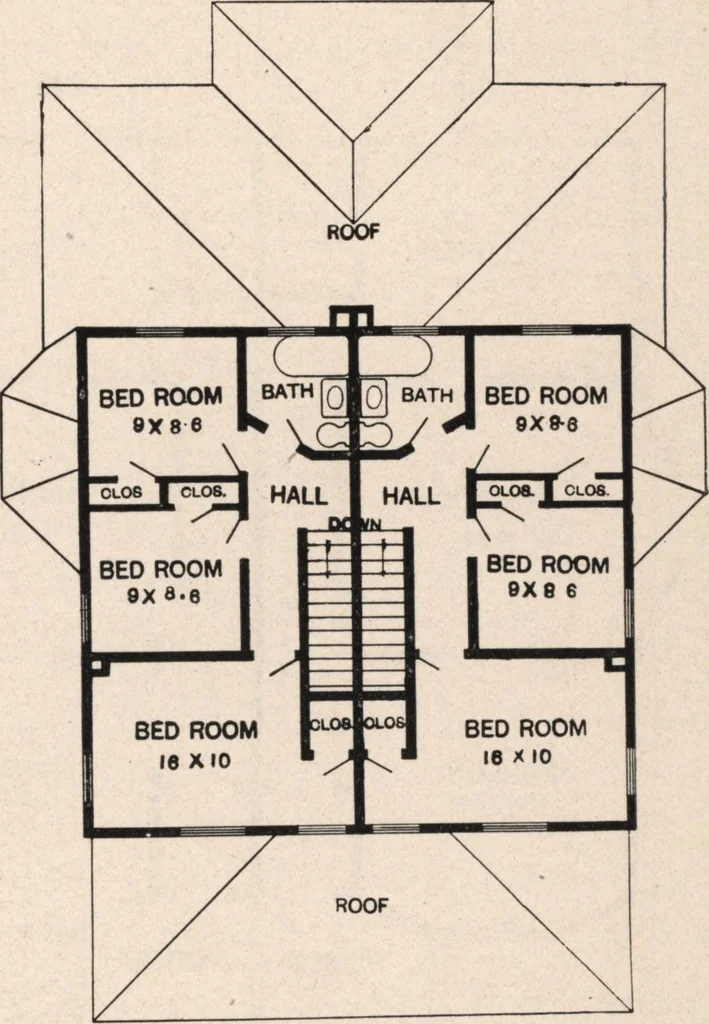
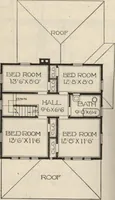
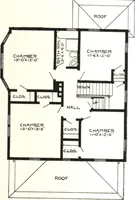
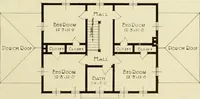
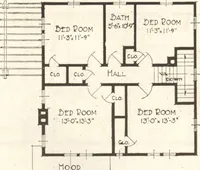
Blue Prints consist ofbasement plan; first andsecond floor plans-; allnecessary elevationsand interior details. Specifications aretypewritten and con-tain all the informationnecessary for the prop-er construction of thebuilding. Price of Plansand Specifica-tions $15.00 … First Floor Plan Second Floor Plan Double or twin house of frame construction, sided, shingle roof. This house was designed for a broadlot and ample grounds. Complete separation of the families is secured as though in separate single houses.Each family has parlor, dining room, kitchen, pantry, and…